Your Ultimate Guide to a Seamless Kitchen Renovation: From Planning to Perfect Appliances
Follow this ultimate guide to a seamless kitchen renovation with expert tips on planning, layouts, budgeting, and choosing the perfect appliances.

Remodeling a kitchen is one of the most rewarding home improvement projects you can take on. Whether you are replacing tired oak cabinets from the 1990s or tearing down a wall to create better room flow, the process requires a lot of decision-making. It is incredibly easy to get caught up in picking out the perfect cabinet paint color or a patterned tile backsplash right away. However, a successful renovation always starts with practical planning, precise measurements, and a clear understanding of how you actually use the room on a daily basis.
A well-designed kitchen looks great, but more importantly, it functions effortlessly. From brewing your morning coffee to hosting large family dinners, the space needs to support your lifestyle. By breaking the project down into manageable steps, you can avoid common pitfalls and stay focused on what truly matters.
Setting Your Budget and Managing Costs
Before you swing a sledgehammer or order a single piece of hardware, you need to establish a realistic budget. This final number will guide every choice you make, from the type of flooring materials to the style of your drawer pulls. Start by researching the average renovation costs in your area and then add a 15 to 20 percent buffer for unexpected expenses. Once your contractor opens up the drywall, you might find outdated plumbing or electrical wiring that needs an immediate, unplanned upgrade.
Deciding where to spend your money and where to save is critical for keeping your finances in check. You might opt for an affordable, standard ceramic subway tile for the backsplash to leave more room in the budget for high-quality countertops or a heavy-duty professional range. Remember to factor in soft costs as well, such as permit fees or the cost of eating takeout while your primary cooking space is under construction. Keep a detailed spreadsheet of your estimated costs versus your actual quotes to stay on track and prevent the project scope from creeping out of control.
Perfecting the Room Layout and Flow
A beautiful room means very little if it is frustrating to cook in. The layout is the absolute foundation of your entire design. For decades, interior designers relied heavily on the classic work triangle, which positions the sink, refrigerator, and stove in a triangular path to minimize your walking distance. While the triangle is still a helpful basic concept, modern layouts often focus more on specific work zones. If multiple people cook at the same time, zones keep everyone from bumping into each other.
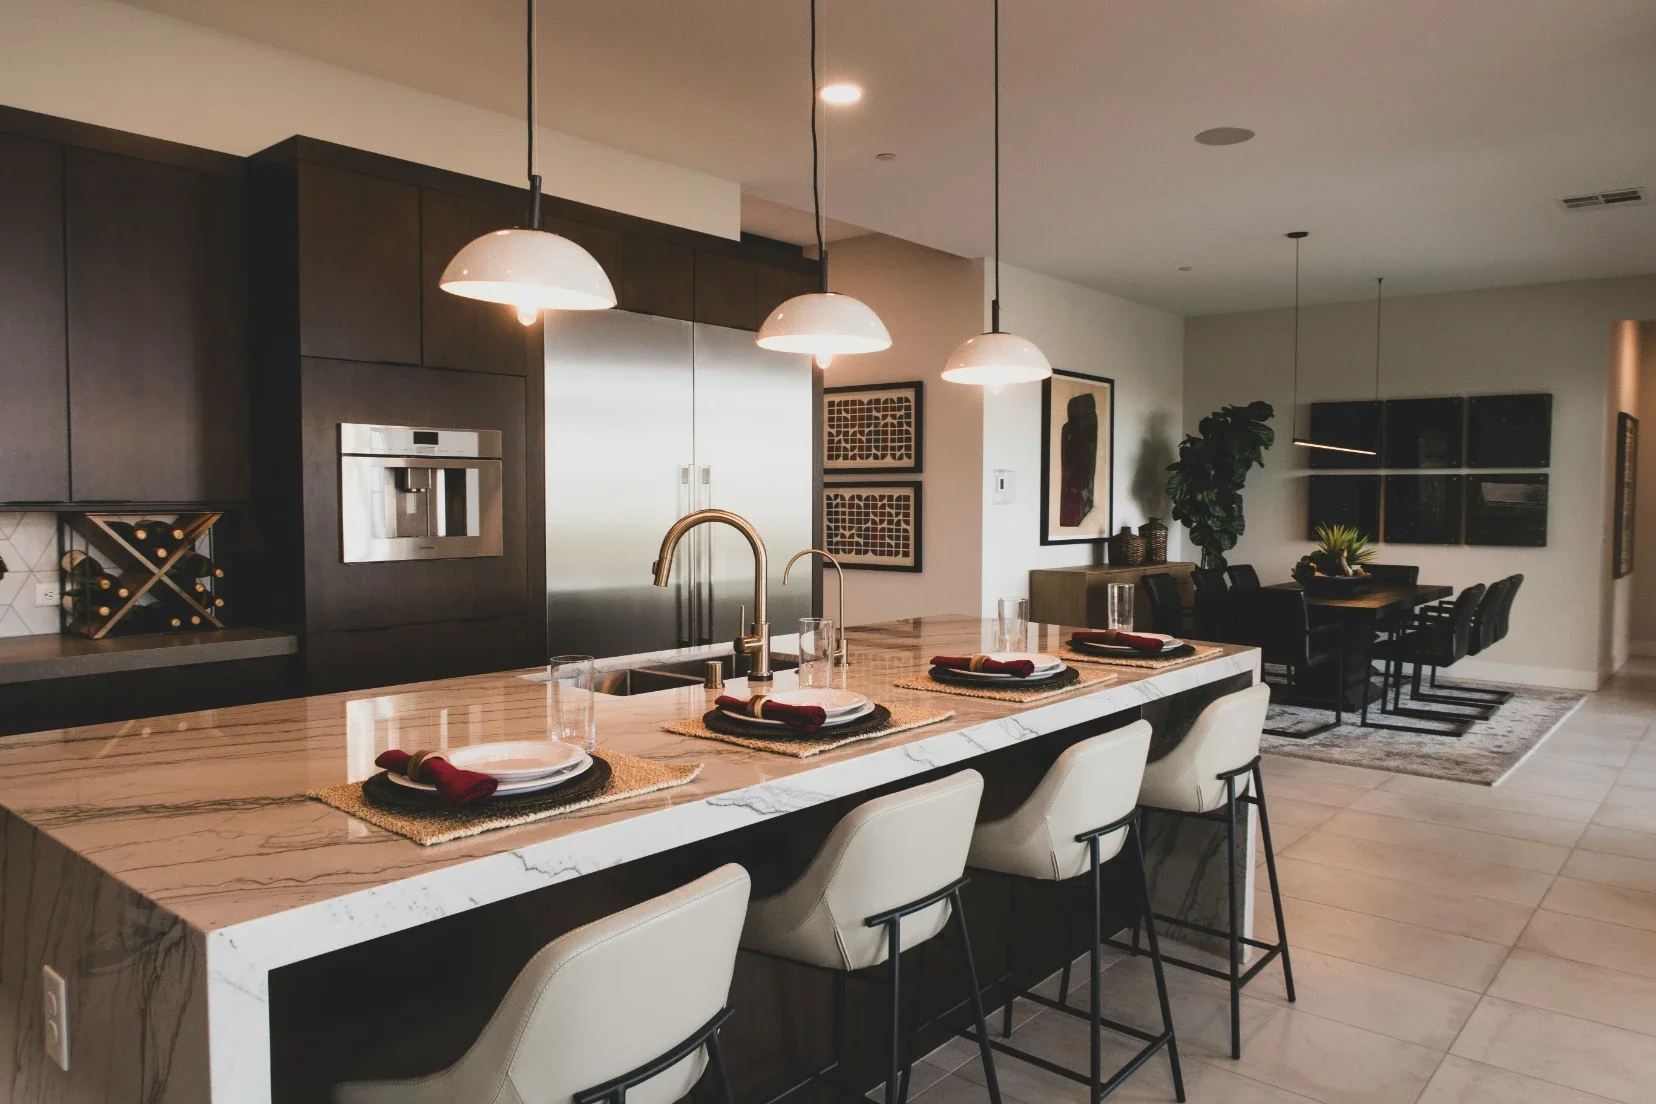
You might create a dedicated prep zone with a large cutting block near a pull-out trash can, a cooking zone centered around the stove, and a cleanup zone near the dishwasher and main sink. When planning your layout, measuring clearance is vital. Make sure you leave at least 36 to 42 inches of walkway space between your perimeter cabinets and the center island. Check that your oven doors, dishwasher doors, and refrigerator drawers can open fully without hitting the opposite cabinets or blocking the main traffic path.
Choosing Cabinetry and Countertop Materials
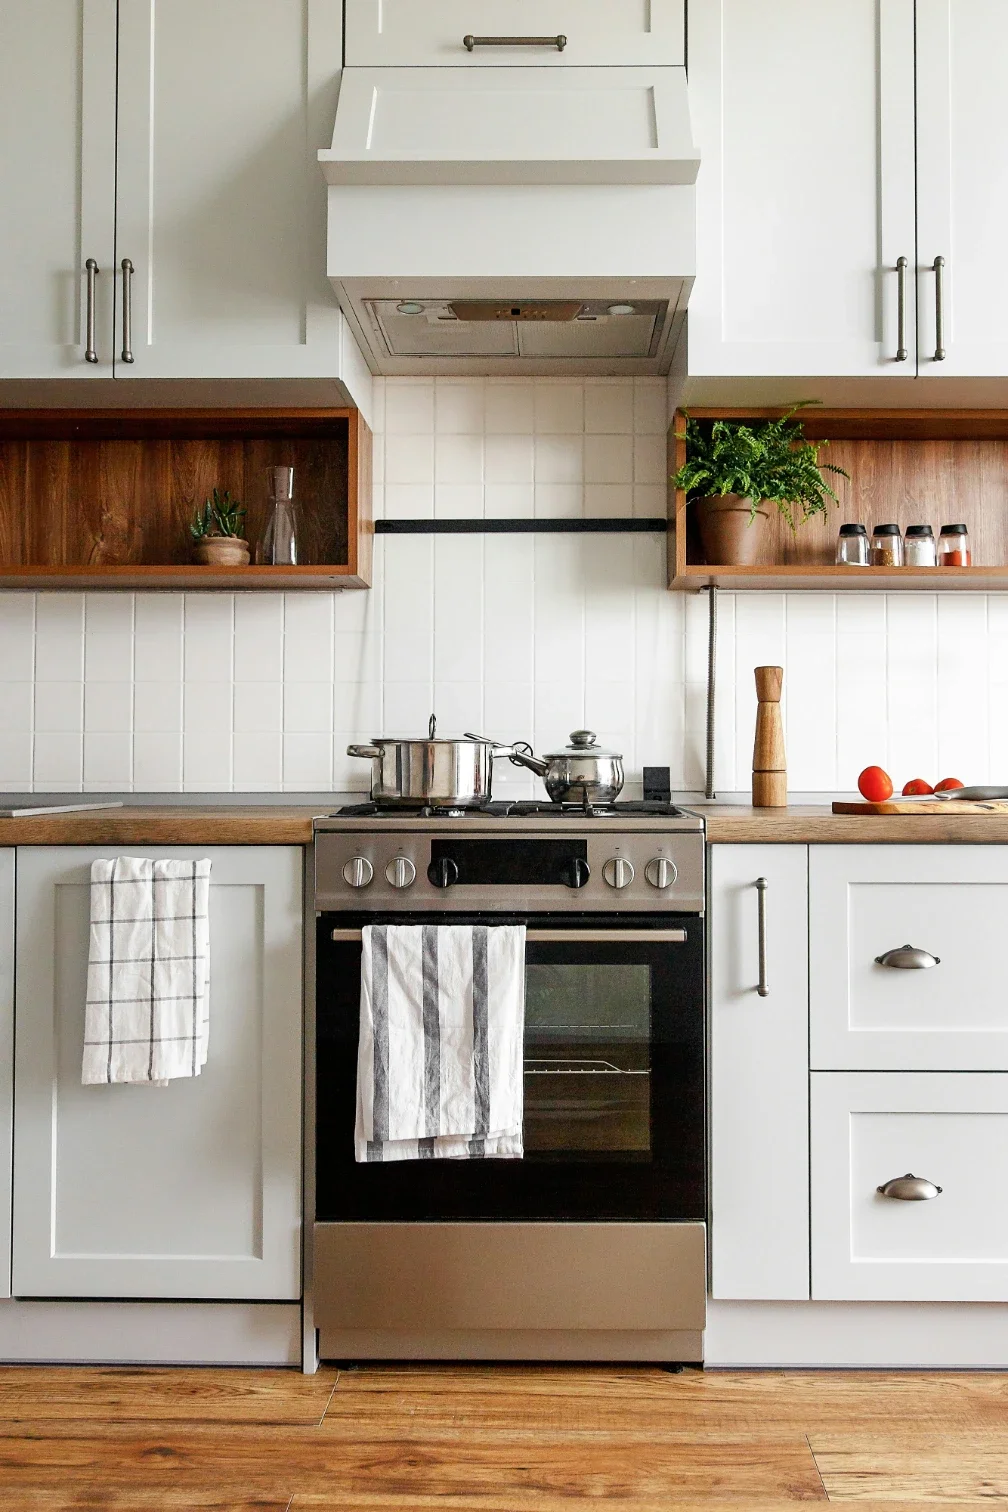
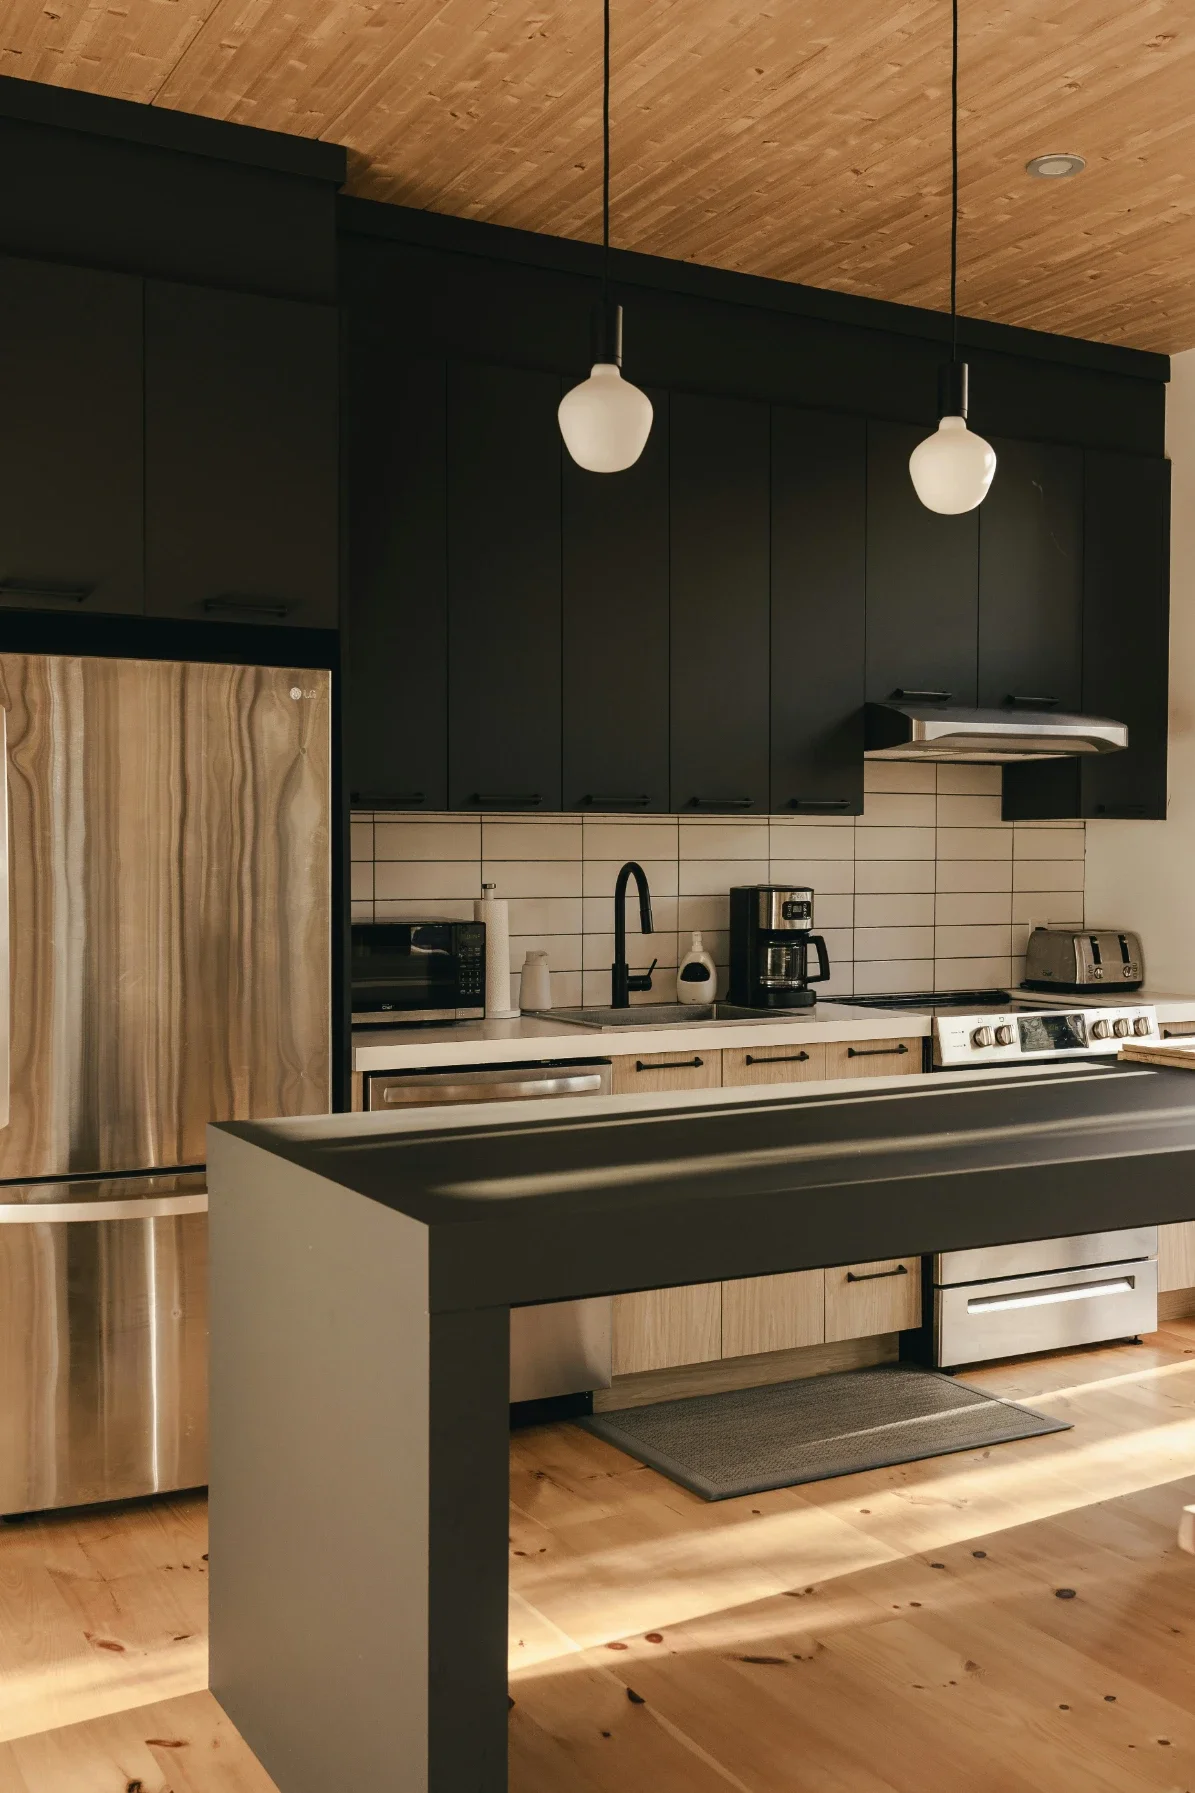
Storage is the backbone of any functional cooking space. When looking at cabinetry options, think about balancing textures to keep the room visually interesting. If you select sleek, flat-panel painted cabinets, you might warm up the room with open wooden shelving or a stained wood butcher block island. Mixing materials prevents the room from feeling too sterile or rigid.
Hidden storage solutions are incredibly popular and highly practical. Appliance garages hide away daily items like toasters and coffee makers, keeping your countertops completely clear of visual clutter. Deep base drawers for heavy pots and pans are often much more practical than standard lower cabinets with doors, as the drawers allow you to see everything you own at a single glance. For corner spaces, look into blind corner pull-outs or lazy susans to maximize every inch of storage.
When it comes to countertops, durability should be your main focus. Quartz offers a classic look that is highly resistant to stains and scratches, making it ideal for busy, messy households. If you prefer natural stone, materials like quartzite or granite provide beautiful, unique veining but will require regular sealing to prevent liquid damage.
Selecting Appliances and Proper Ventilation
Picking out your major appliances should happen early in the design phase because their specific dimensions will dictate your cabinet layout. Choosing the right refrigerator, oven, and dishwasher depends heavily on your daily cooking habits. If you host large gatherings or bake frequently, a double wall oven or a wide commercial-style range might make sense. For smaller households, a reliable slide-in range and a standard counter-depth refrigerator will do the job perfectly while saving valuable floor space.
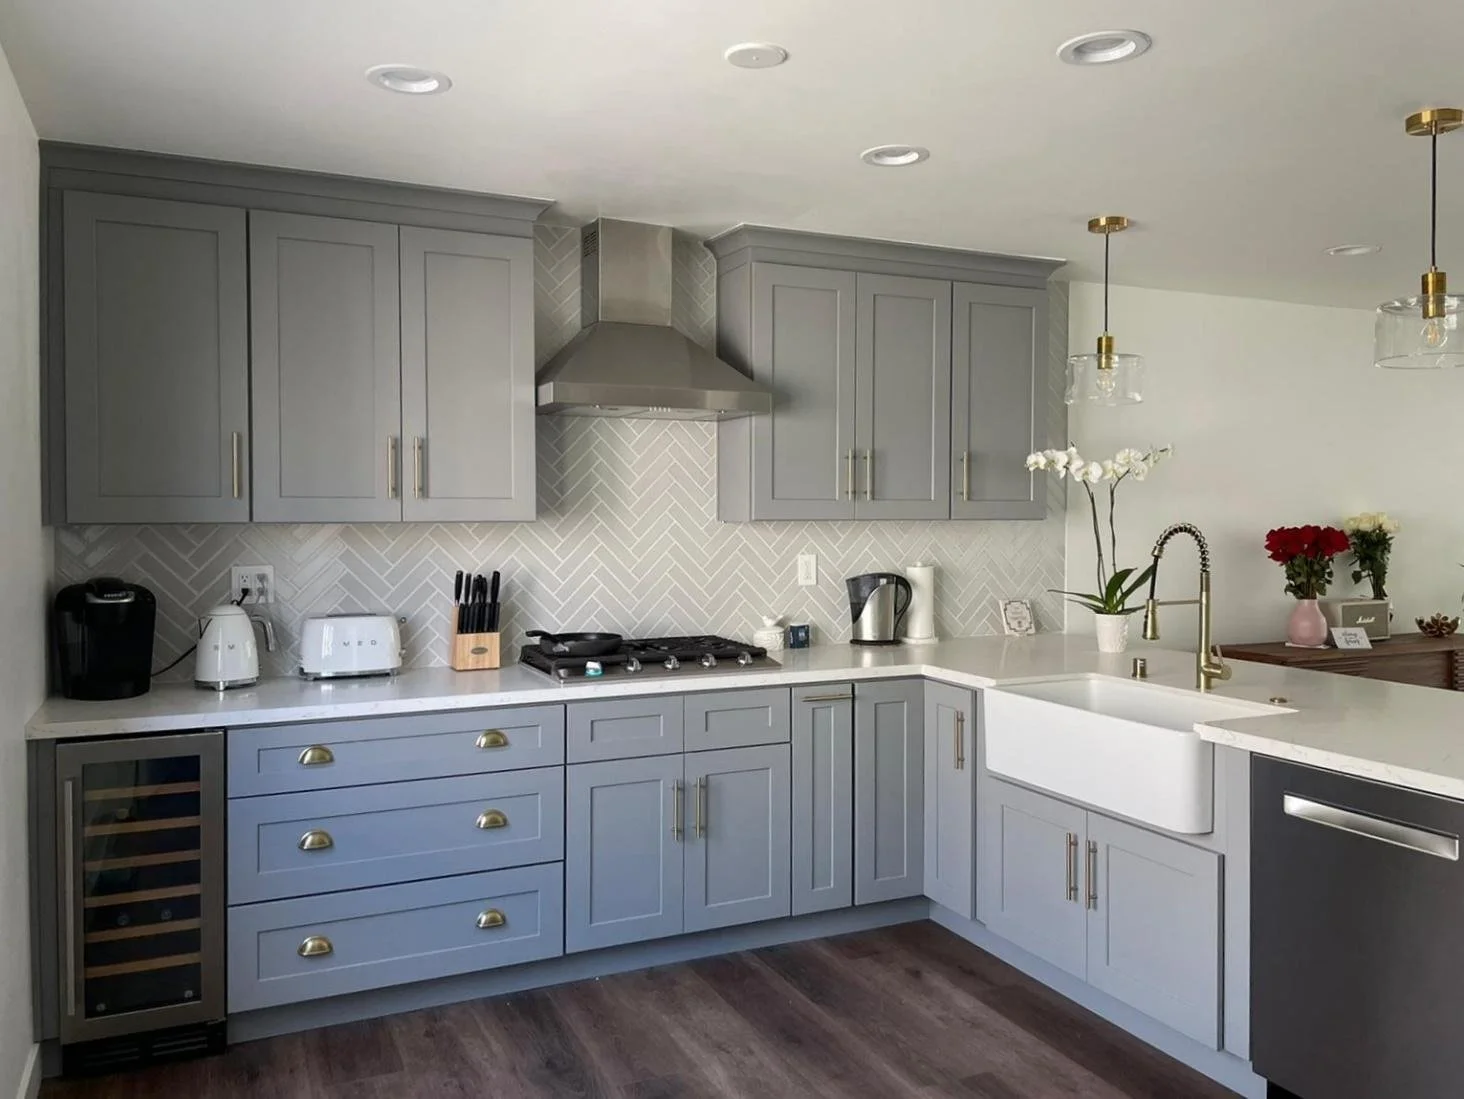
When designing your kitchen's cooking zone, do not overlook the critical role of proper ventilation. High-quality and efficient range hoods are essential for maintaining air quality and preventing grease buildup in your home. A strong ventilation system pulls moisture, smoke, and cooking odors right out of the room, protecting your new painted cabinets and keeping your living space smelling fresh. Make sure to check the cubic feet per minute rating on the fan to match the heat output of your specific stove.
Selecting Durable Flooring Options
The kitchen sees more foot traffic, spills, and dropped items than almost any other room in the house. Because of this, your flooring choice needs to balance heavy-duty durability with visual appeal. Hardwood floors offer incredible warmth and can be refinished multiple times, making them a popular choice for homes with an open floor plan where the cooking area flows directly into the living room. However, natural wood is susceptible to water damage if spills are left sitting for too long.
If you want the look of wood with greater moisture resistance, engineered hardwood or luxury vinyl plank flooring are excellent, cost-effective alternatives. For maximum durability against scratches and water, porcelain tile is incredibly hard wearing. If you opt for a tile floor, consider adding a radiant floor heating system underneath to keep your feet warm during cold winter mornings. Always look at how your flooring color contrasts with your lower cabinets to make sure the room does not feel too dark or heavy.
Layering Your Lighting and Hardware
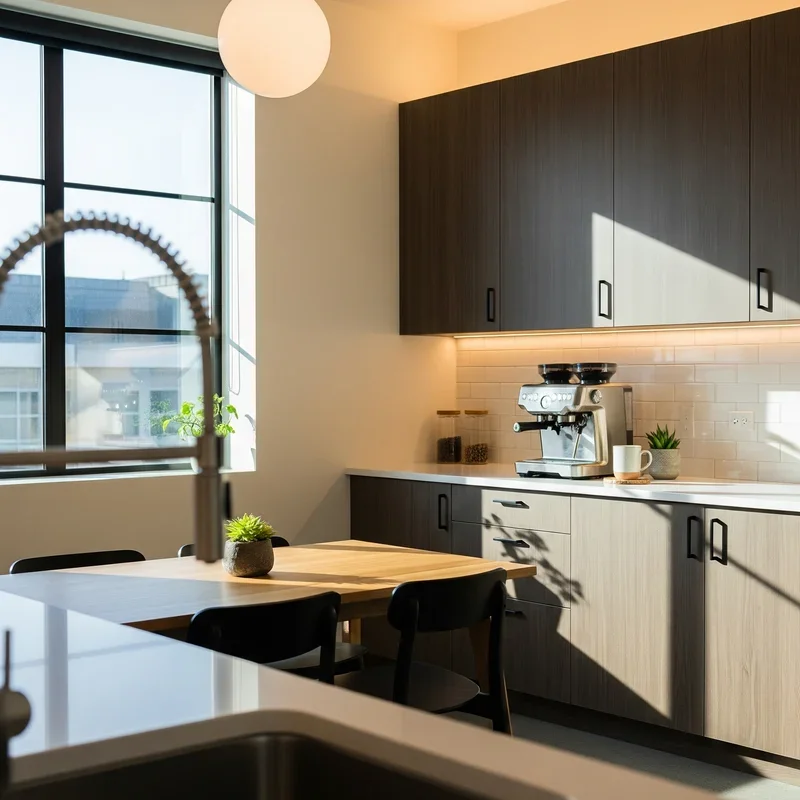
Kitchen lighting requires a layered approach. A single bright fixture in the center of the ceiling is never enough to work by. You need ambient lighting to illuminate the whole room, task lighting for focused work, and accent lighting to add personality and style. Recessed ceiling lights typically provide a great ambient layer. For task lighting, under-cabinet LED strips are invaluable. They cast clear, bright light directly onto your cutting boards without creating shadows from your own body.
Accent lighting often comes in the form of hanging pendant lights over an island or a stylish sconce above the kitchen sink. Mixing your metal finishes across your lighting fixtures, faucet, and cabinet hardware can give the room a collected, custom feel. Just try to limit yourself to two or three distinct finishes, such as matte black and brushed brass, to keep the overall design cohesive rather than chaotic.
Bringing the Final Details Together
Once the dust settles, the tools are packed away, and the contractors leave, take time to enjoy your newly finished space. The true character of a kitchen comes out when you start using it and living in it. Do not rush to fill every countertop or perfectly style every open shelf on the very first day.
Slowly bring in your personal items. A vintage runner rug placed by the sink, a potted herb garden sitting by the window, or your favorite ceramic bowls displayed on open shelving will soften the hard edges of the fresh cabinetry and stone. A kitchen renovation is a major financial and emotional undertaking, but with thoughtful planning, careful measurements, and an eye for everyday practicality, you will create a room that serves your family beautifully for years to come.
FAQ About Kitchen Renovations
How long does a standard kitchen remodel take?
The timeline varies significantly based on the scope of the project. A cosmetic refresh involving paint and new counters might take just a few weeks. A full gut renovation involving structural changes, new drywall, and updated plumbing can take anywhere from three to six months to complete.
Should I pick my appliances or my cabinets first?
It is always best to choose your appliances first. Custom and semi-custom cabinets need to be built or ordered to fit the exact dimensions of your refrigerator, stove, and dishwasher. Having your appliance specifications ready early prevents costly layout mistakes down the line.
What is the kitchen work triangle?
The work triangle is a traditional layout concept that connects the three main work areas: the kitchen sink, the stove, and the refrigerator. The goal is to keep these three points close enough to make cooking efficient but far enough apart to avoid feeling cramped.
How much space do I need between an island and the surrounding counters?
You should aim for a minimum of 36 inches of clearance for standard walkways. If multiple people cook in the kitchen at the same time, or if you have a busy household, increasing that space to 42 or 48 inches will make moving around much more comfortable.
Can I mix metal finishes in my kitchen design?
Yes, mixing metals adds depth and character to the room. A good rule of thumb is to pick one dominant metal for your main cabinet hardware and a secondary metal for accents like your lighting fixtures or the kitchen faucet.
Stay up to date with our latest ideas!