Designing a Functional Micro-Kitchen for Your Home Office
Learn how to design a functional micro-kitchen for your home office with smart layouts, compact appliances, storage solutions, efficient lighting, and stylish details.
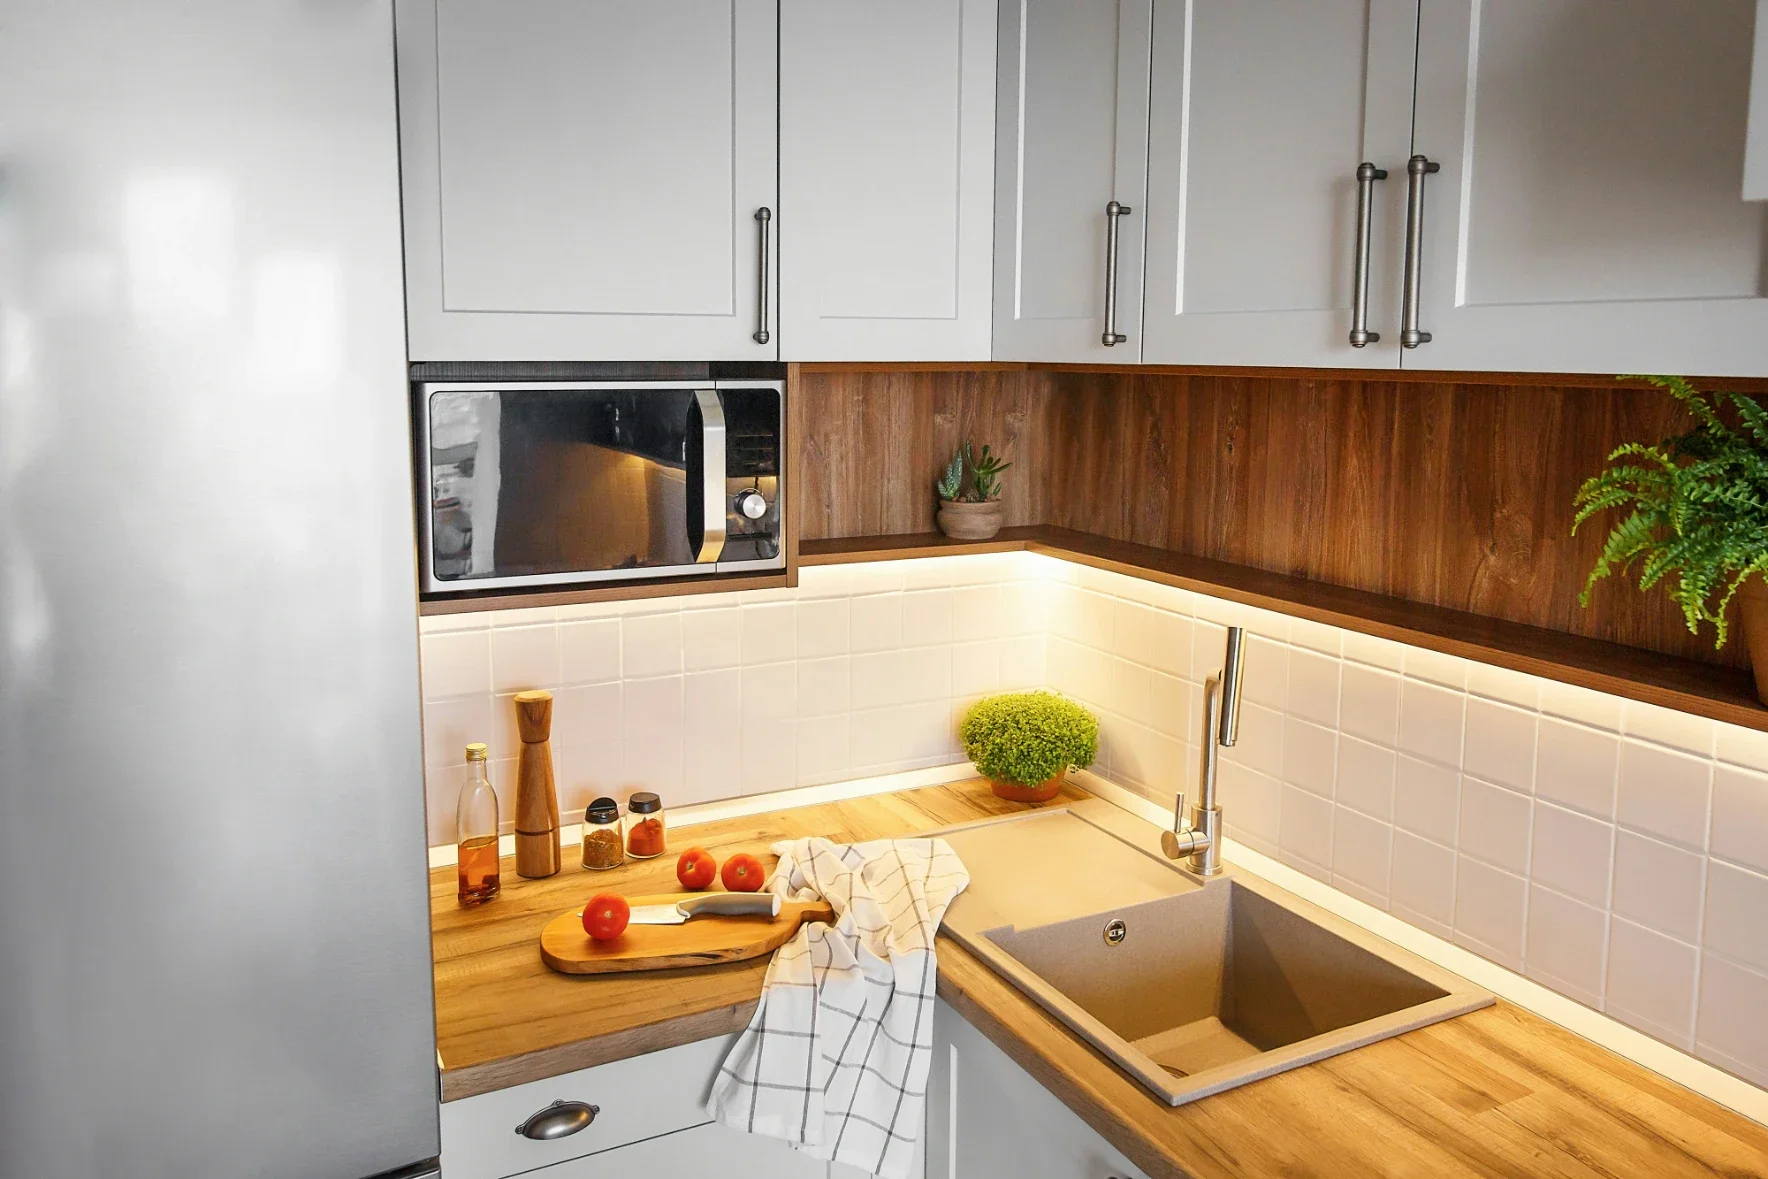
When you’re designing a micro-kitchen for your home office, you want to focus on getting everything you need but making it compact enough that you don’t run out of space.
In this guide, we’ll tell you how to do that. We’ll give you some tips and pointers on how to build the kitchen itself and how to install the various appliances, etc., without making the place look overcrowded.
1. Choose compact appliances
When choosing appliances for your micro-kitchen, remember that you can’t go for a full cooking range, oven, etc., the same way that you would do for your regular kitchen.
You have to go compact.
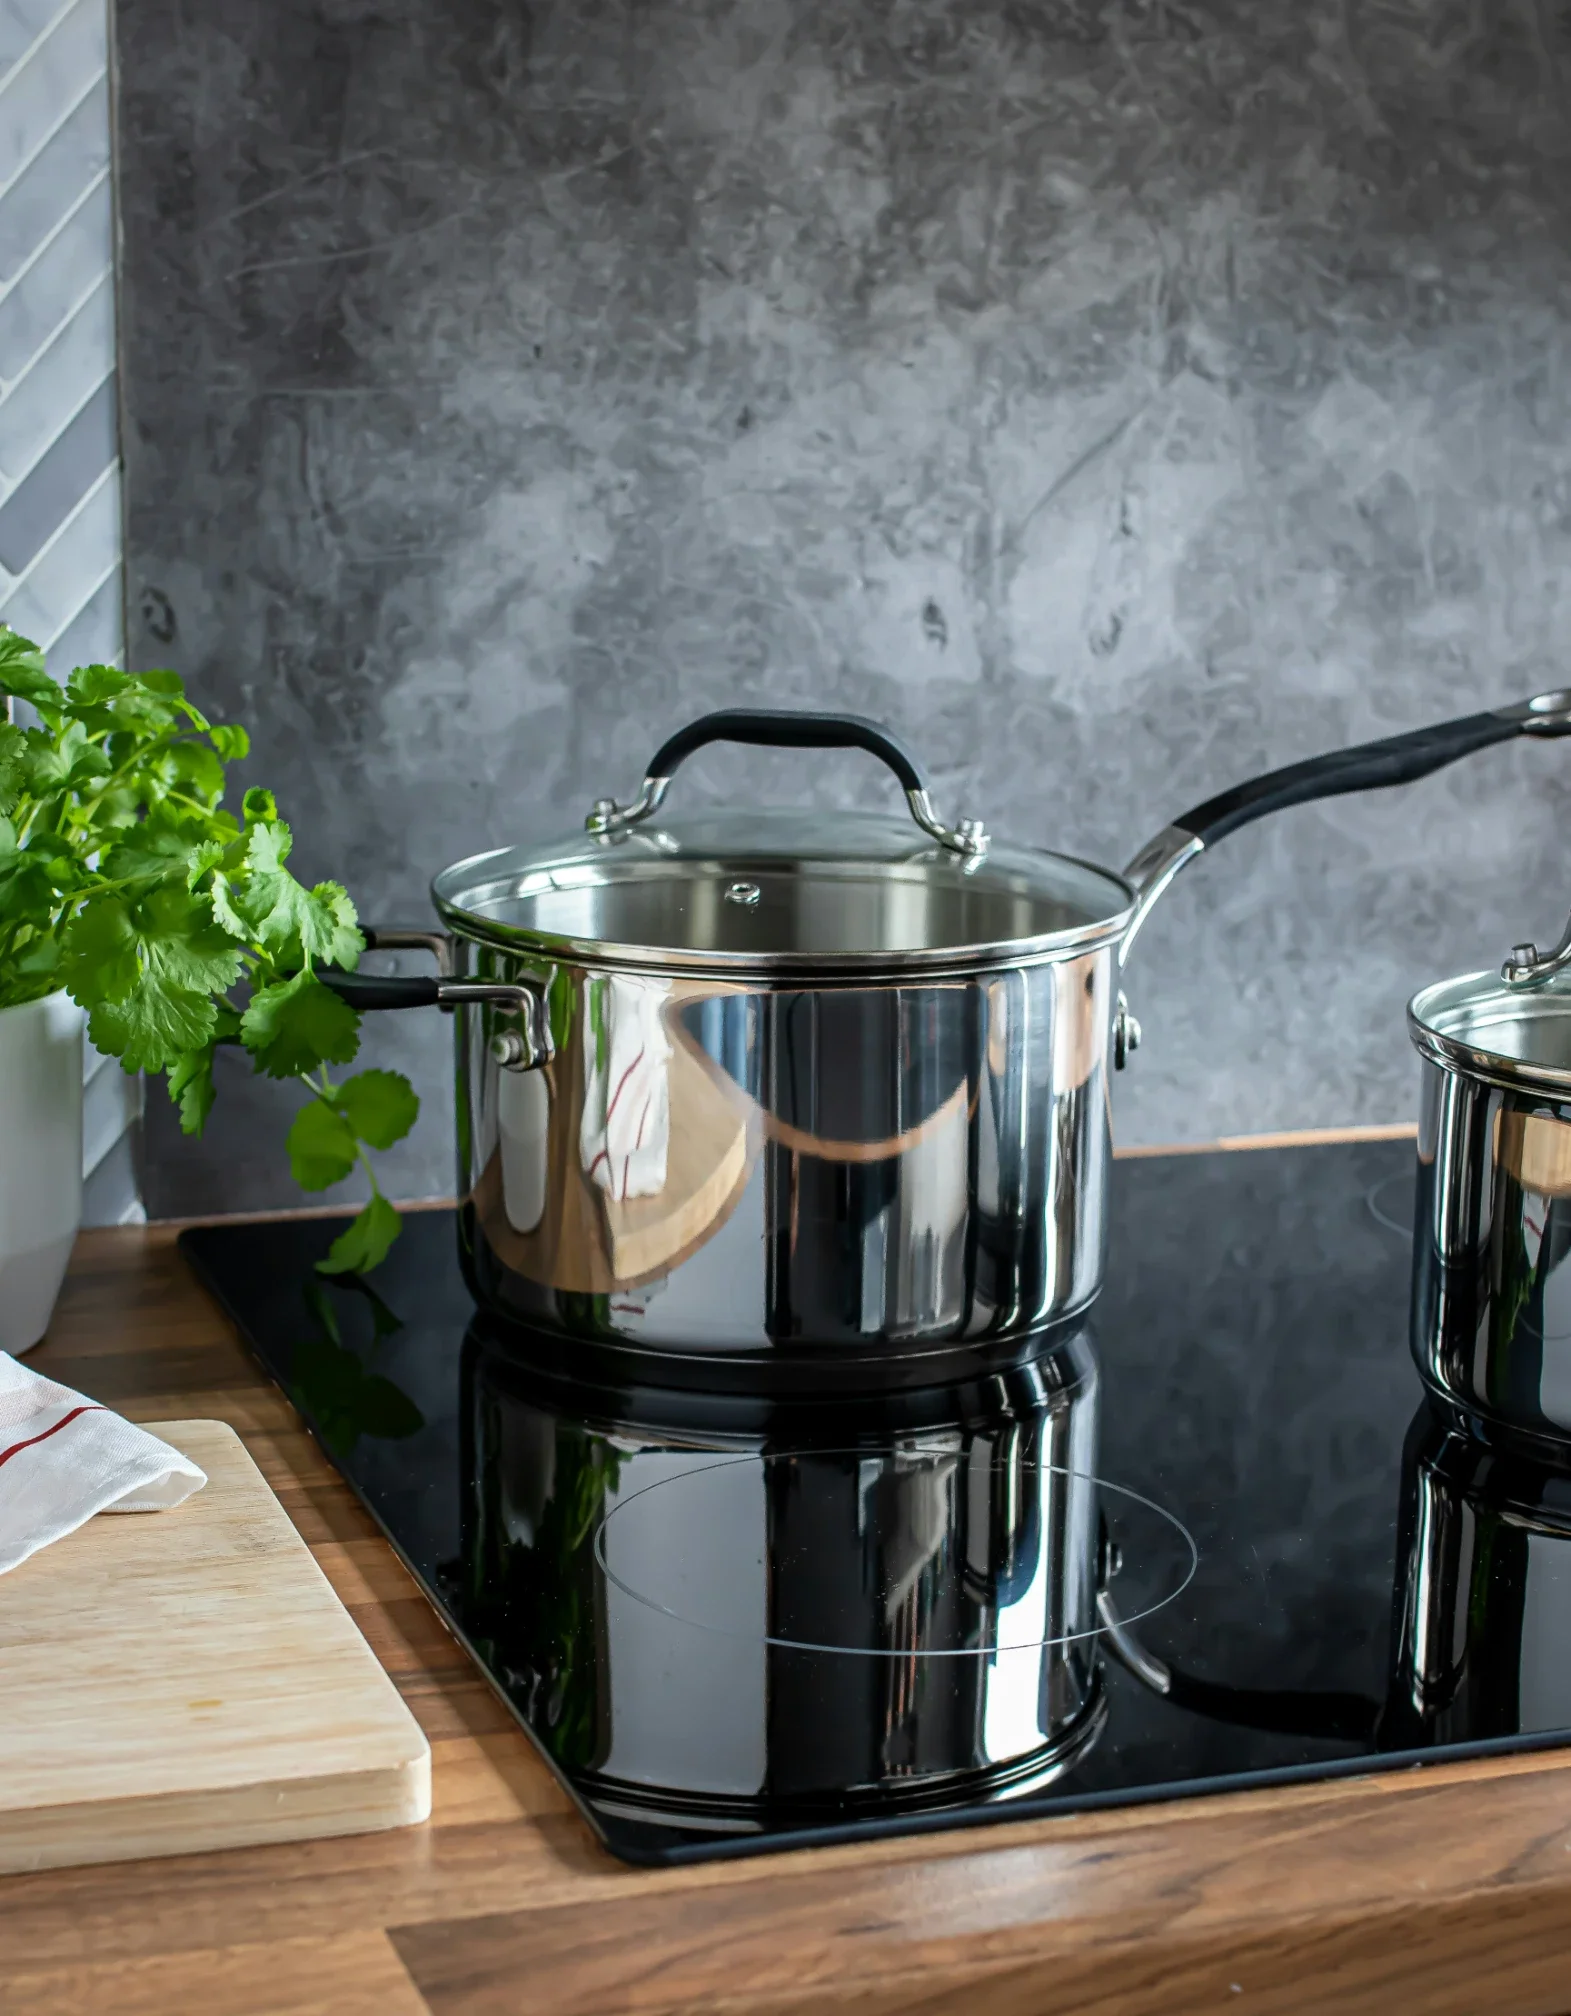
Instead of a full cooking range, buy a smaller HOB that can be placed on top of a surface (the underside of which can be used for storage)
Instead of a full-size refrigerator, choose a compact under-counter fridge that can fit neatly beneath the worktop while leaving the upper area available for storage or prep.
Instead of a traditional oven, consider a countertop convection oven or toaster oven that takes up less space and can handle basic cooking and reheating.
Instead of installing a large sink, opt for a premium single-bowl compact sink that provides enough room for washing mugs, dishes, and basic utensils.
2. Utilize the corner spaces
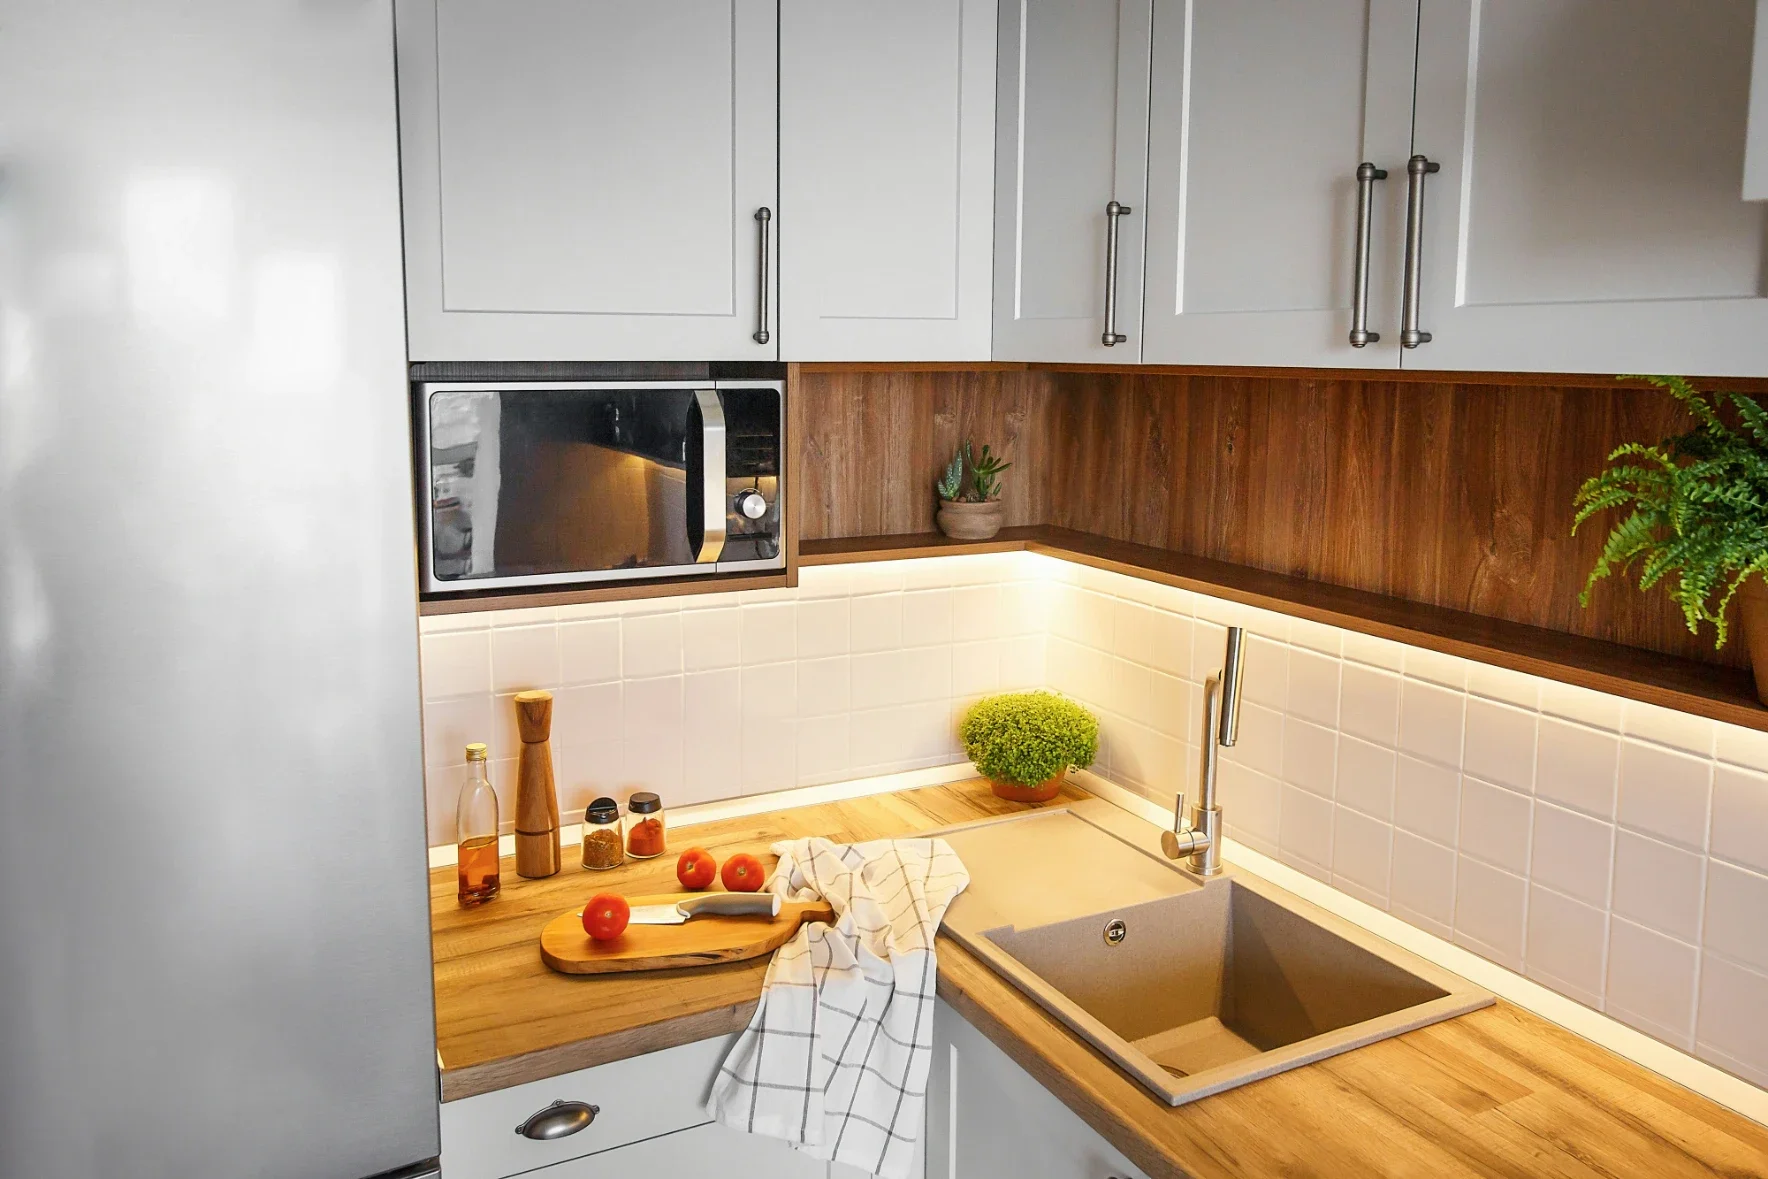
Using the corner spaces allows you more flexibility when you’re working in tight areas. Corner spaces can accommodate compact shelves, cabinets, appliances, or storage units without taking up valuable central workspace. This makes them especially useful in a micro-kitchen, wh ere every inch of available space needs to serve a purpose.
Install corner shelves to store mugs, jars, spices, and other frequently used items without taking up counter space.
Add a corner cabinet to make use of awkward areas that would otherwise be difficult to access.
Place compact appliances in corners, such as a microwave, coffee maker, or toaster, keeping the main worktop clear.
Use a corner sink if your layout allows it. This can free up more usable counter space along the longer sides of the kitchen.
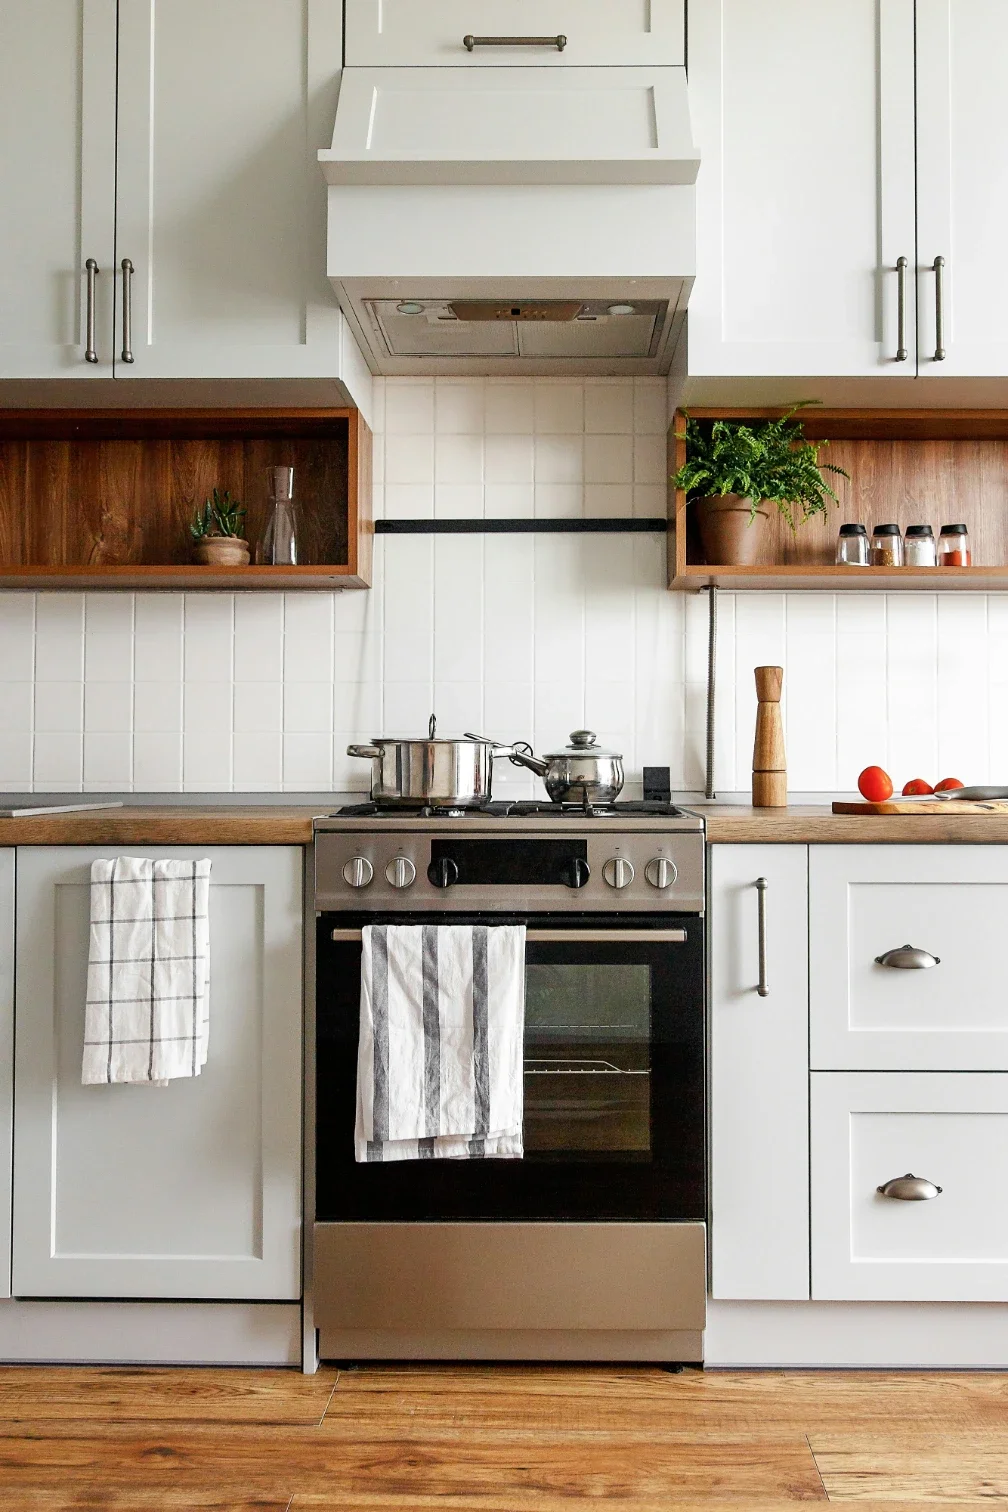
Add open shelving above the counter to create additional storage without making the area feel too enclosed.
3. Utilize vertical spaces
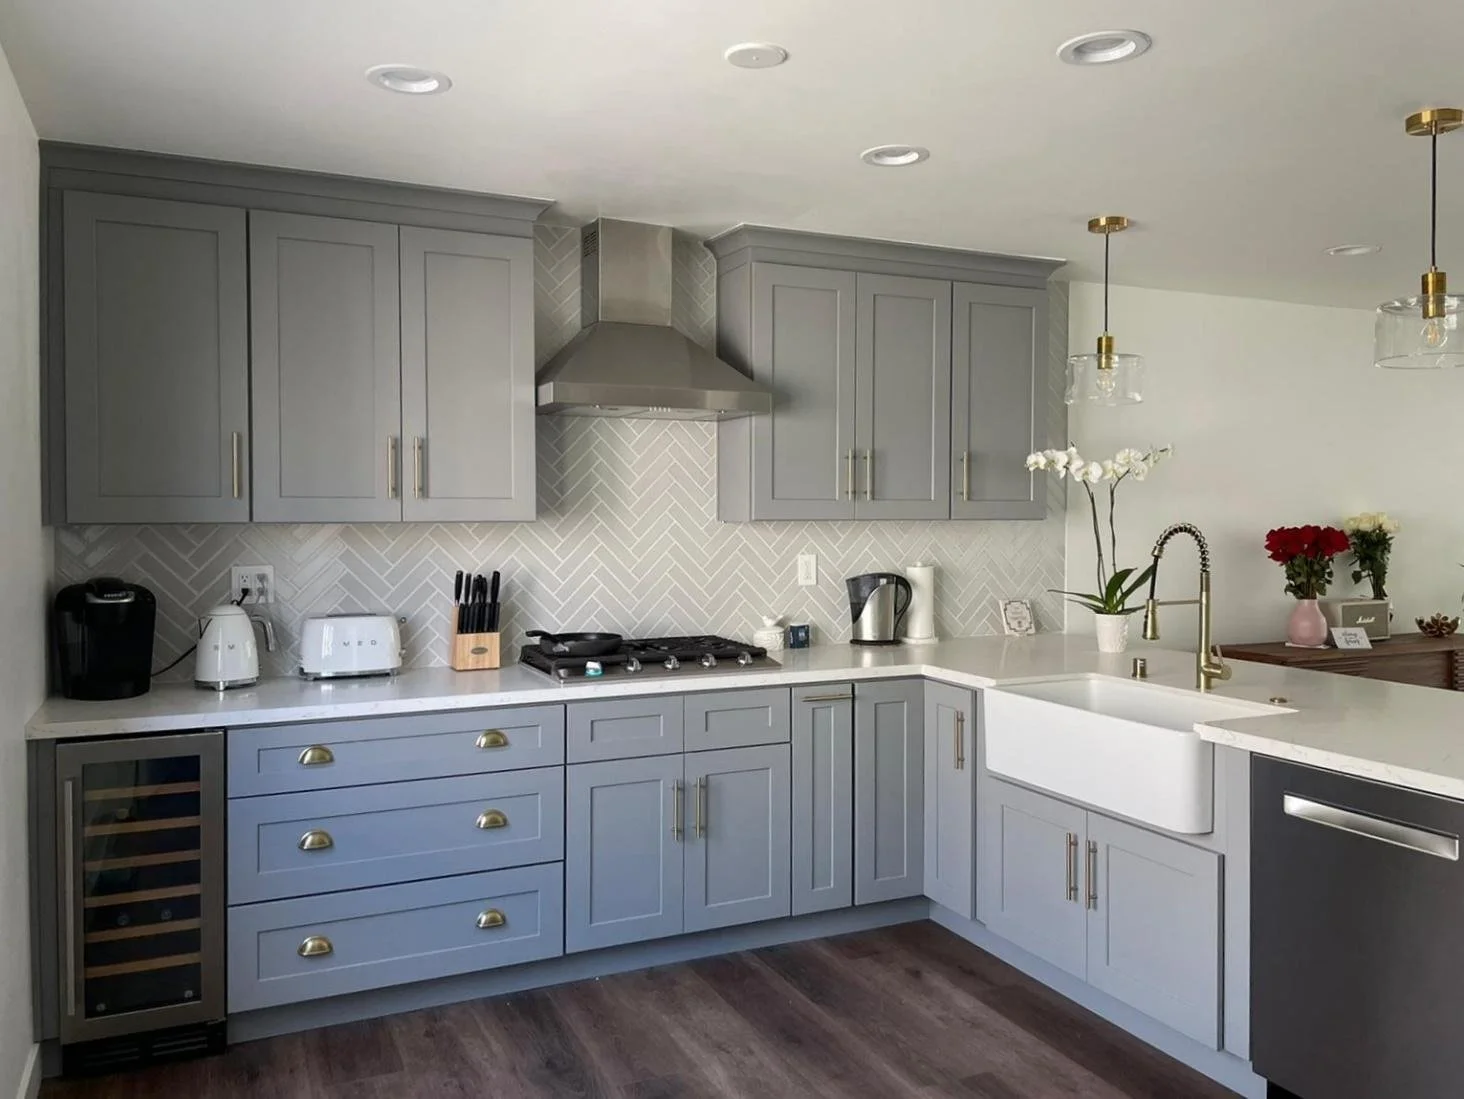
When floor space is limited, look upward. The walls around your micro-kitchen can provide valuable storage without taking away from your worktop. Floating shelves, wall-mounted cabinets, and tall storage units can help you make use of the full height of the room while keeping the floor area open.
You can also use smaller vertical storage solutions for everyday items. Hooks underneath cabinets can hold mugs and kitchen towels, while pegboards and magnetic strips can keep utensils and other tools organized. This keeps frequently used items within easy reach without leaving them scattered across the countertop.
For less frequently used items, make use of higher shelves or upper cabinet sections. Keep everyday essentials at a comfortable height, then use the harder-to-reach areas for things you only need occasionally. This simple approach can give your micro-kitchen considerably more storage without making the space feel crowded.
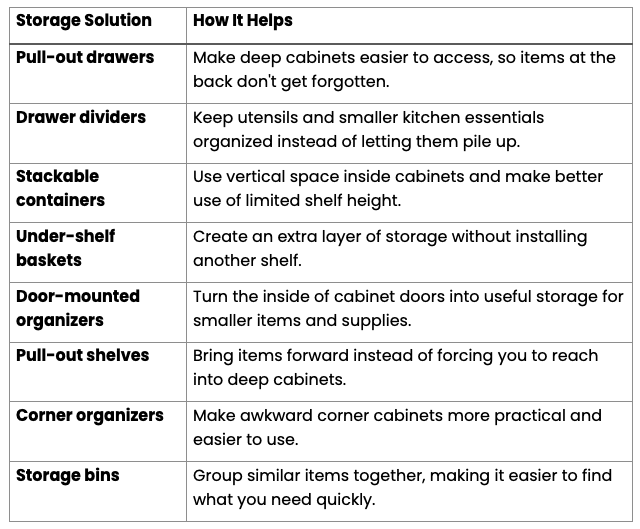
4. Use smart storage solutions
In a micro-kitchen, every inch of storage matters. The right organizers can help you keep essentials accessible while making better use of cabinets, drawers, and unused spaces.
5. Build a small but usable prep area
A micro-kitchen still needs enough counter space for basic preparation, even if you are working with a very limited footprint. You do not need a large island or an expansive worktop. A compact section of durable countertop can give you enough room to prepare snacks, make drinks, or assemble a quick meal during the workday.
Try to keep this area clear and dedicated to preparation. A good prep area should give you enough room for:
Preparing simple meals and snacks
Making coffee, tea, or other drinks
Setting out ingredients and serving dishes
You can also consider a pull-out or fold-down work surface that can be tucked away when you need more room.
Pay attention to the placement of the prep area as well. Keeping it close to the sink, storage, and refrigerator can make the kitchen much easier to use. Even in a small space, a well-planned layout can give you a practical work zone without making the rest of your home office feel cramped.
Conclusion
Designing a functional micro-kitchen for your home office comes down to making thoughtful use of limited space. From choosing compact appliances and using corner and vertical spaces to adding smart storage and a practical prep area, every decision should help the kitchen work more efficiently.
The goal is to create a space that feels organized, accessible, and easy to maintain throughout the workday. With the right layout and a focus on essentials, even a small corner of your home office can become a genuinely useful kitchen without taking over the room.
Stay up to date with our latest ideas!