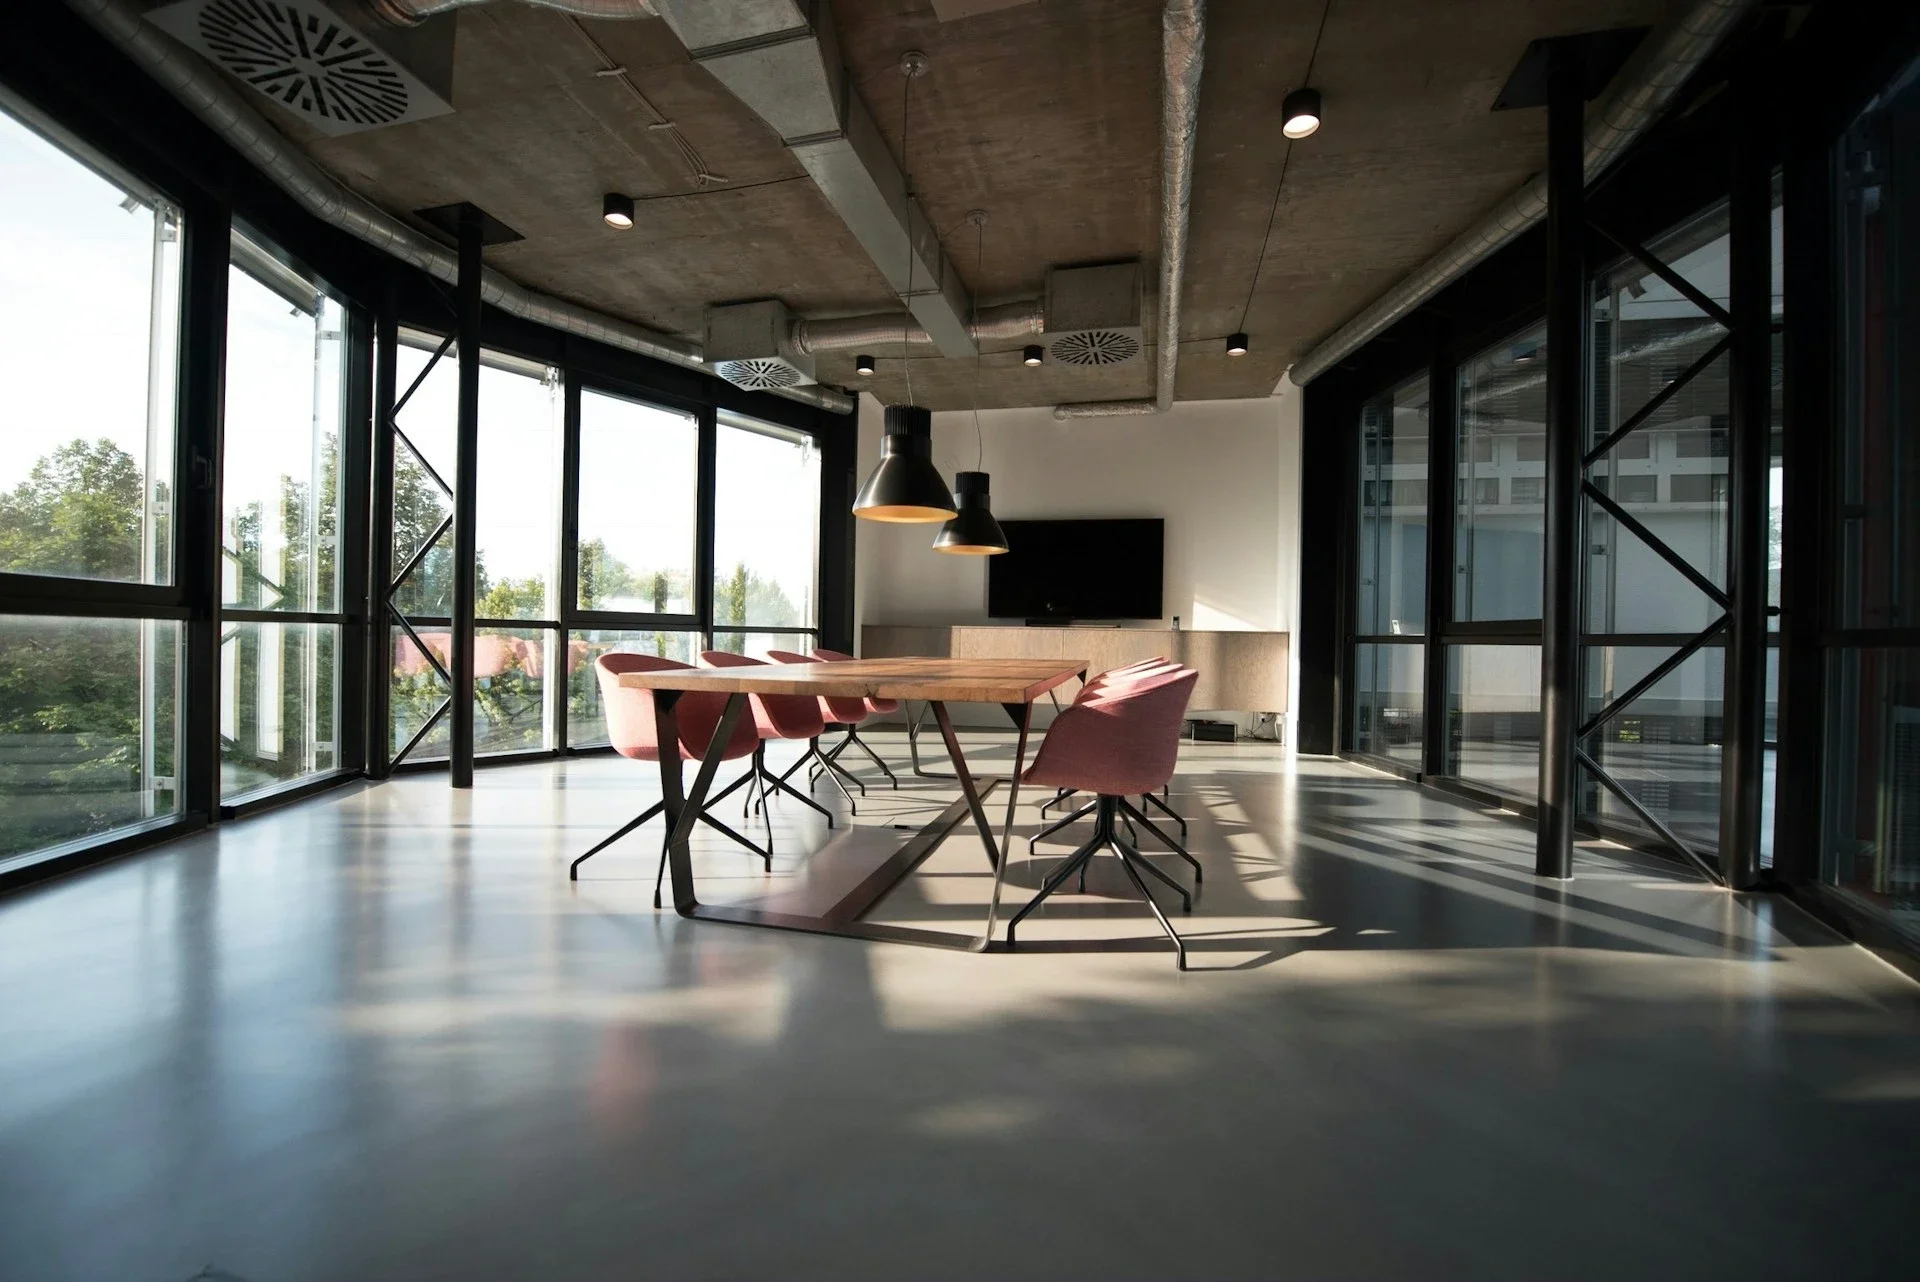
How Flexible Meeting Rooms Help Australian Teams Make Better Use of Office Space
Discover how flexible meeting rooms help Australian teams maximise office space, support collaboration, adapt to changing needs, and improve workplace efficiency.

Meeting rooms were once designed around a simple assumption: a fixed group of people would gather around the same table, in the same configuration, for much the same purpose each time. That approach is becoming less practical as Australian workplaces accommodate hybrid schedules, project-based teams, video conferences, training sessions and informal collaboration.
With 36 per cent of employed Australians usually working from home as of August 2025, according to the Australian Bureau of Statistics, daily office attendance is no longer completely predictable. A meeting room may need to host a small strategy discussion in the morning, a hybrid presentation after lunch and a staff training session later that afternoon.
Flexible meeting-room design allows one space to serve these different purposes without requiring an extensive office renovation. Through adaptable furniture, accessible technology and thoughtful planning, businesses can make better use of their existing floor space while giving employees more practical ways to collaborate.
Why Traditional Meeting Rooms Can Waste Valuable Space
Conventional boardrooms are generally organised around a large central table surrounded by permanent seating. This arrangement works well for formal meetings, but it can prevent the room from supporting other activities.
A twelve-person boardroom may sit unused when only three colleagues need somewhere to discuss a project. Its fixed table can also make workshops, presentations and collaborative planning sessions awkward. Employees may end up searching for alternative spaces even though a substantial room is technically available.
This becomes particularly important in Melbourne, Sydney, Brisbane and other commercial centres where floor space represents a considerable business expense. An underused meeting room is not simply an interior-design issue—it is an inefficient use of a valuable workplace asset.
Flexible design changes the question from “How many meeting rooms do we have?” to “How many different activities can our meeting rooms support?”
Begin with the Activities the Room Must Support
Before selecting furniture or technology, identify how employees are likely to use the space. A practical meeting room could be expected to accommodate:
Small team discussions
Formal client meetings
Hybrid video conferences
Staff training and professional development
Brainstorming and project planning
Individual video calls
Presentations and demonstrations
Temporary project work
Speaking with employees during this planning stage can reveal requirements that may not be obvious from room-booking data. Staff may need more writable surfaces, clearer video-conferencing sightlines or a layout that can be rearranged without facilities assistance.
Safe Work Australia’s good-work-design principles also encourage businesses to consult workers when reviewing workplace design. Employees understand their daily processes and can often identify the practical obstacles that prevent a room from being used effectively.
Choose Furniture That Can Change with the Meeting
Adaptable furniture is central to a flexible meeting room. Instead of treating every piece as permanent, businesses can choose items that allow employees to alter the layout safely and efficiently.
Folding or flip-top tables can be moved together for a formal meeting, separated into smaller groups for training, or stored to create an open presentation area. Tables on lockable castors are particularly useful where room configurations change regularly.
Lightweight meeting chairs provide similar flexibility. They can be arranged around a table, set in classroom rows or placed in a semicircle for a discussion. Stackable models can help free floor space when fewer seats are required.
However, flexibility should not come at the expense of stability or comfort. Furniture should remain appropriate for the frequency and duration of use, while circulation routes must stay clear when the room is reconfigured.
Use Writable Surfaces to Support Active Collaboration
Digital meeting platforms are valuable, but many teams still benefit from seeing ideas develop in the room. Writable surfaces allow people to map processes, compare options and contribute without directing every comment through the person controlling a shared screen.
Wall-mounted boards can be effective in rooms with a consistent layout. Where furniture is regularly rearranged, however, mobile whiteboards can move with the group and divide a larger meeting room into separate collaboration zones.
They can also preserve work between sessions. A project team can move its planning board aside rather than erasing it immediately, while another group uses a different board for its meeting. In training environments, several boards can support breakout activities before being brought together for a group review.
The most effective writable surfaces are easy to reach, positioned away from excessive glare and visible from the main seating areas. Providing suitable markers and cleaning materials is a small operational detail that makes the room considerably more useful.
Design Hybrid Meetings Around Equal Participation
A hybrid meeting should not feel like a conversation in the room with remote employees observing from the outside. The room’s layout, acoustics and technology should help everyone see, hear and contribute.
Place cameras where remote attendees can see participants’ faces without looking down the entire length of a large table. Screens should be visible to everyone in the room without requiring awkward seating positions. Microphones must also capture voices from the different configurations the room is intended to support.
Acoustic treatments can improve speech clarity and reduce the echoes created by hard walls, glass surfaces and exposed ceilings. Depending on the space, this may involve acoustic wall panels, ceiling treatments, upholstered seating or movable screens.
It is also worth testing the system after each major layout change. A microphone that performs well in a boardroom configuration may not capture participants clearly when tables are separated into workshop groups.
Create Zones Within Larger Meeting Rooms
Not every workplace has enough enclosed rooms to give each team a dedicated collaboration area. A larger meeting room can sometimes accommodate several activities through temporary zoning.
Movable screens, mobile boards, modular seating and freestanding acoustic products can establish visual boundaries without permanently dividing the room. For example, one side might be used for a four-person planning session while the other accommodates individual project work.
Zoning is most successful when each area has appropriate access to power, lighting and circulation. The boundaries should guide behaviour without creating trip hazards or blocking emergency exits. Where simultaneous conversations are expected, acoustic control becomes especially important.
Make Reconfiguration Quick and Intuitive
A theoretically flexible room will remain static if rearranging it is difficult. Employees are more likely to adapt a room when furniture is easy to move, technology connections are clearly labelled and approved layouts are simple to understand.
Consider displaying a small layout guide inside the room. It might show configurations for a board meeting, workshop, video conference and presentation, including the recommended maximum occupancy for each arrangement.
Cable management also deserves attention. Floor boxes, accessible power outlets and secure cable pathways can reduce the temptation to run leads across walkways. Wireless presentation systems may simplify transitions between presenters, although a reliable wired backup is still sensible.
Responsibility for resetting the room should be clear. A simple expectation that employees return furniture to a standard configuration can help keep the space ready for its next use.
Balance Flexibility with Safety and Accessibility
Adaptability does not remove the need for careful workplace planning. Each configuration should preserve safe access, adequate space around furniture and unobstructed entry and exit points.
Meeting rooms should also support employees and visitors with different mobility, sensory and communication needs. This may mean allowing space for wheelchair access, providing adjustable seating positions, maintaining clear sightlines and ensuring that controls and writable surfaces can be reached comfortably.
Lighting, ventilation and room capacity should be considered alongside furniture placement. In rooms used for presentations, training and video calls, it is important to understand soft white versus daylight lighting, because color temperature can influence visibility, contrast and employee focus. Flexible design works best when all approved configurations have been assessed rather than allowing the room to evolve without boundaries.
Review How the Space Performs
A meeting room should be evaluated after employees have had time to use it. Booking information can show how frequently the space is occupied, while employee feedback can explain why certain layouts are preferred or avoided.
Useful questions include:
Can employees change the layout without assistance?
Can remote participants hear and see everyone clearly?
Are the writable and digital presentation tools easy to use?
Does the room support both small and large groups?
Are frequently used configurations comfortable and safe?
Is furniture being moved as intended, or remaining in one position?
If the room is still underused, the problem may not be its size. Complicated booking systems, unreliable technology, poor acoustics or a lack of privacy can all discourage employees from using an otherwise well-designed space.
A More Useful Workplace Without More Floor Space
Flexible meeting rooms help Australian businesses respond to changing attendance patterns and varied ways of working. Instead of assigning a room to a single purpose, organisations can create an adaptable setting for formal meetings, collaborative workshops, hybrid calls and focused project work.
The strongest results come from combining movable furniture, practical writable surfaces, inclusive technology and clear operating guidelines. When these elements work together, employees can adjust the room to suit the task without compromising safety or spending valuable time reorganising it.
For businesses trying to improve workplace utilisation, the answer may not be to secure more space. It may be to make the space they already have work harder.
Stay up to date with our latest ideas!