15 Small Office Lobby Design Ideas for Modern Spaces
Discover 15 small office lobby design ideas for modern spaces that create impressive, welcoming entrances within compact areas.
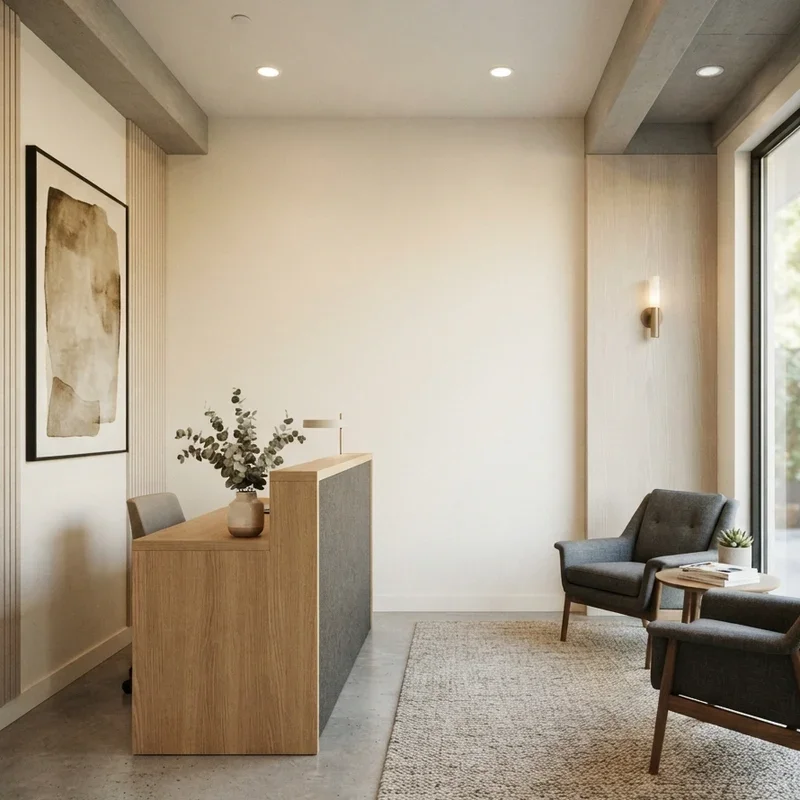
A small office lobby shapes every visitor's first impression of your entire business within seconds of walking through the door, the compact entrance space silently communicating your company's professionalism, values, and design sensibility before a single handshake or spoken greeting ever occurs. Have you ever stepped into a cramped, poorly designed office entrance and immediately lowered your expectations for the business operating behind it? That instinctive judgment happens because lobby design directly translates into perceived company quality in every visitor's subconscious assessment. Think of your small office lobby as your business wearing its best outfit to meet every guest, client, and potential partner arriving at your door daily. These fifteen ideas dress that entrance impeccably.
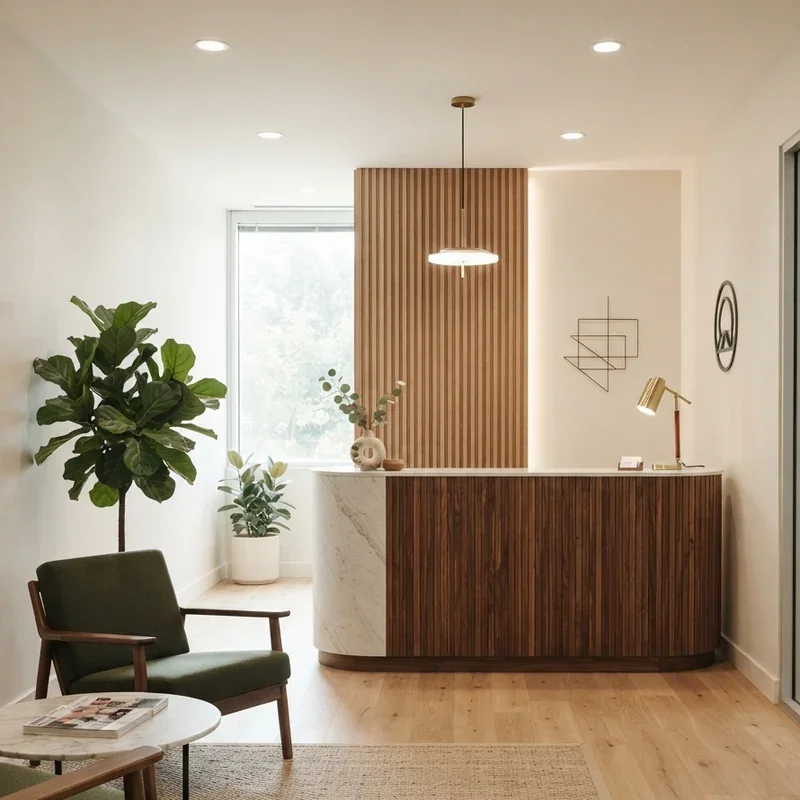
1. Statement Reception Desk Design
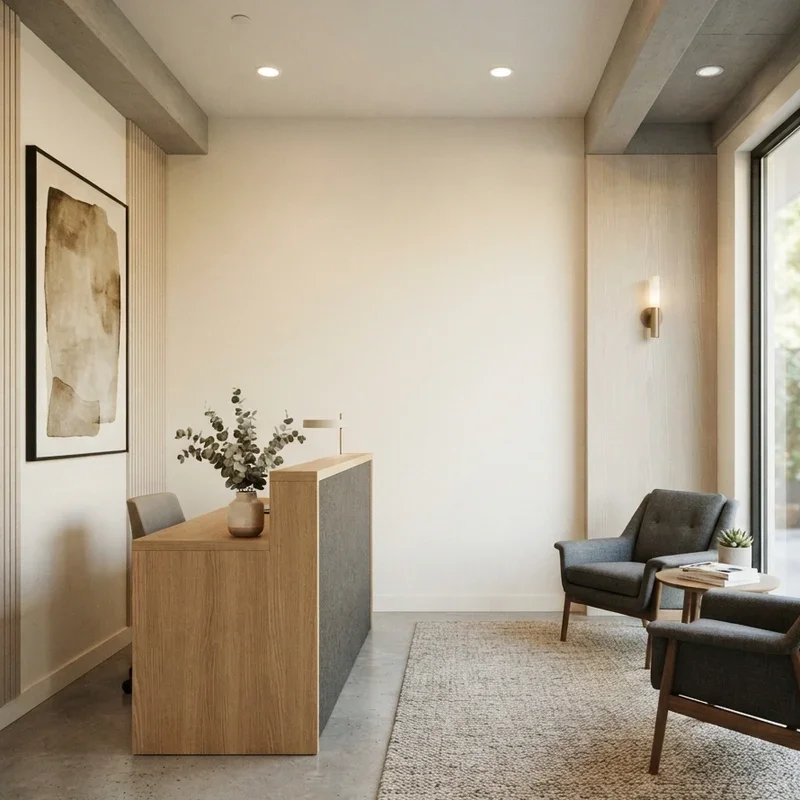
A statement reception desk anchors the small lobby with a bold, architecturally distinctive front-facing surface that communicates brand confidence the moment visitors enter, the desk design setting the entire aesthetic tone while providing the functional check-in point every professional office entrance requires for organized guest management. Statement desks work like placing your company's design philosophy in physical form directly at the front door where every arriving visitor encounters it first. Select compact reception desk designs with interesting material combinations including wood and metal or stone and glass. Choose front panel finishes visible to arriving visitors as the desk's primary design opportunity.
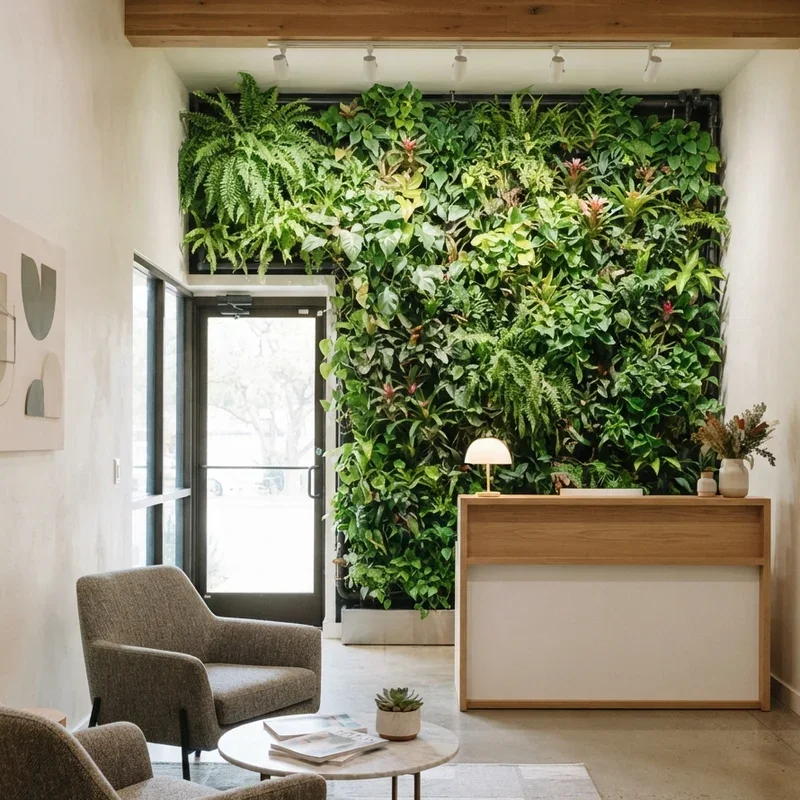
2. Living Wall Green Entrance Feature
A living wall green entrance feature installs a vertical garden within the lobby creating an immediately impressive botanical statement that purifies air, reduces visitor stress, and communicates environmental consciousness while transforming a compact entrance from forgettable corridor into genuinely memorable first impression territory. Living lobby walls work like growing your company's commitment to freshness directly on the entrance wall where every visitor breathes cleaner air and absorbs greener values simultaneously. Select hardy indoor plant varieties suited to lobby lighting conditions without demanding constant maintenance attention from busy office staff. Install automated irrigation reducing plant care requirements to periodic monitoring rather than daily watering responsibilities.
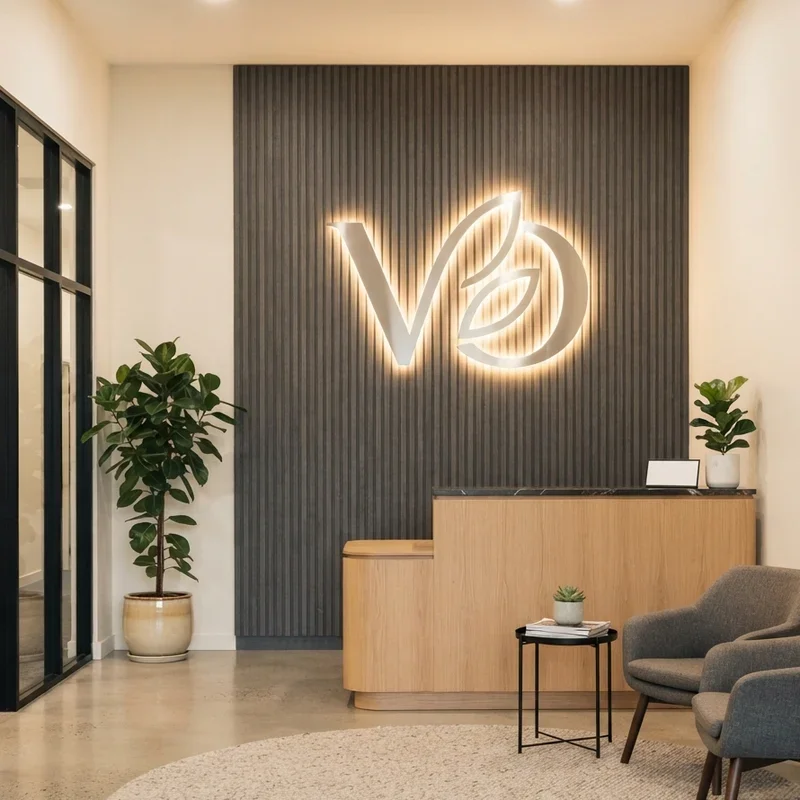
3. Backlit Company Logo Wall Display
A backlit company logo wall display illuminates your brand mark behind frosted acrylic or metal lettering mounted on the lobby's primary wall, creating a glowing visual focal point that establishes corporate identity with professional authority the moment visitors' eyes adjust to the interior lighting upon entering. Backlit logos work like writing your company name in light across the lobby's most prominent surface, the luminous branding commanding attention so effectively that no visitor leaves uncertain about which business they just visited. Select LED backlighting in warm white tones creating professional illumination without harsh glare affecting visitor comfort. Choose mounting materials matching your brand aesthetic from brushed metal to dimensional acrylic lettering.
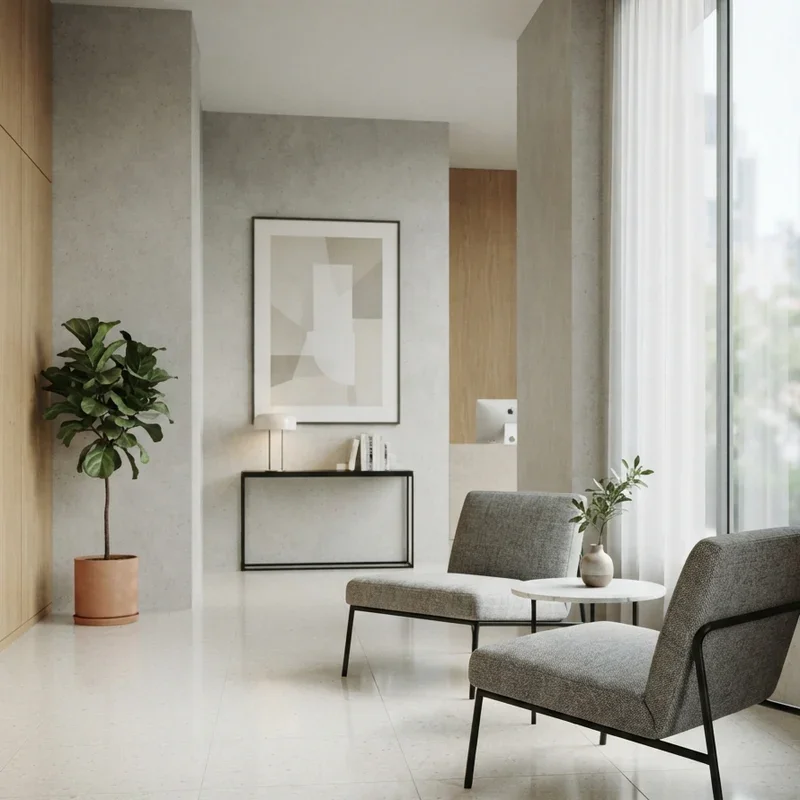
4. Minimalist Seating Arrangement Layout
A minimalist seating arrangement positions two to four carefully selected chairs or a compact bench within the small lobby, the restrained furniture count preventing overcrowding while providing comfortable waiting for arriving guests, the deliberate spaciousness communicating design confidence rather than empty neglect throughout the entrance area. Minimalist lobby seating works like curating a furniture collection so intentionally that every empty inch between pieces communicates as much design intelligence as the chairs themselves contribute visually. Select slim-profile seating maintaining walkway clearance within the compact lobby dimensions. Choose upholstery in brand-complementary colors reinforcing visual identity through furniture fabric.
5. Large Format Mirror Wall Expansion
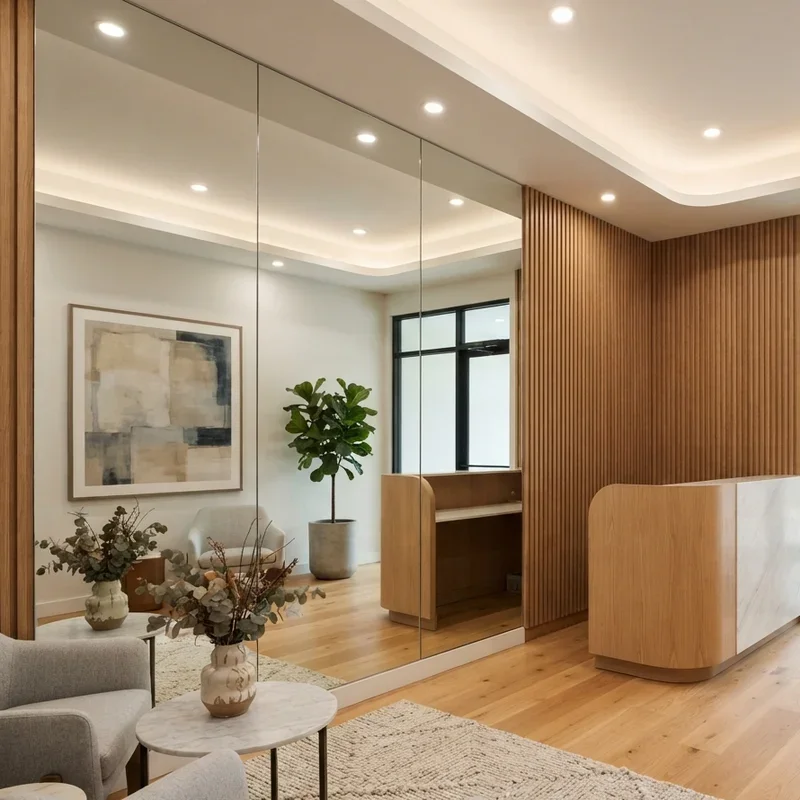
A large format mirror installed on one lobby wall visually doubles the entrance space by reflecting the opposite wall's content, the expanded visual depth transforming a genuinely compact lobby into a seemingly spacious entrance that feels considerably more generous than its actual square footage measurements honestly provide. Lobby mirrors work like secretly doubling your entrance area using nothing but reflected light and clever optical trickery that visitors enjoy subconsciously without analyzing the design mechanism creating their comfortable spatial impression. Install seamless mirror panels avoiding segmented layouts that create distracting grid patterns across the reflected lobby view. Position reflecting the most visually attractive lobby elements including artwork, plants, or brand displays.
6. Accent Lighting Atmospheric Design
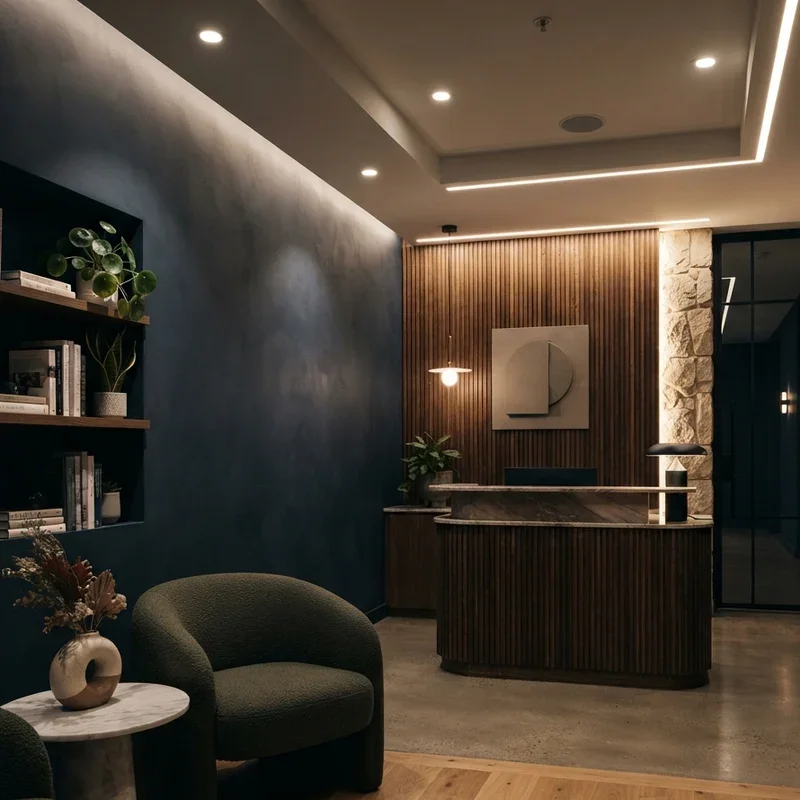
Accent lighting creates atmospheric depth within the small lobby using recessed ceiling lights, wall washers, LED strip illumination, and decorative fixtures that layer warm light across surfaces establishing a sophisticated ambiance that flat overhead fluorescent fixtures destroy with their harsh, clinical uniformity across every visible surface. Accent lighting works like composing a warm visual symphony where each light source plays a different atmospheric note that combines into a genuinely welcoming entrance experience. Install recessed ceiling downlights providing primary ambient illumination without visible fixture hardware breaking the clean ceiling plane. Add LED strip lighting beneath reception desk overhangs creating floating furniture effects.
7. Digital Welcome Screen Display
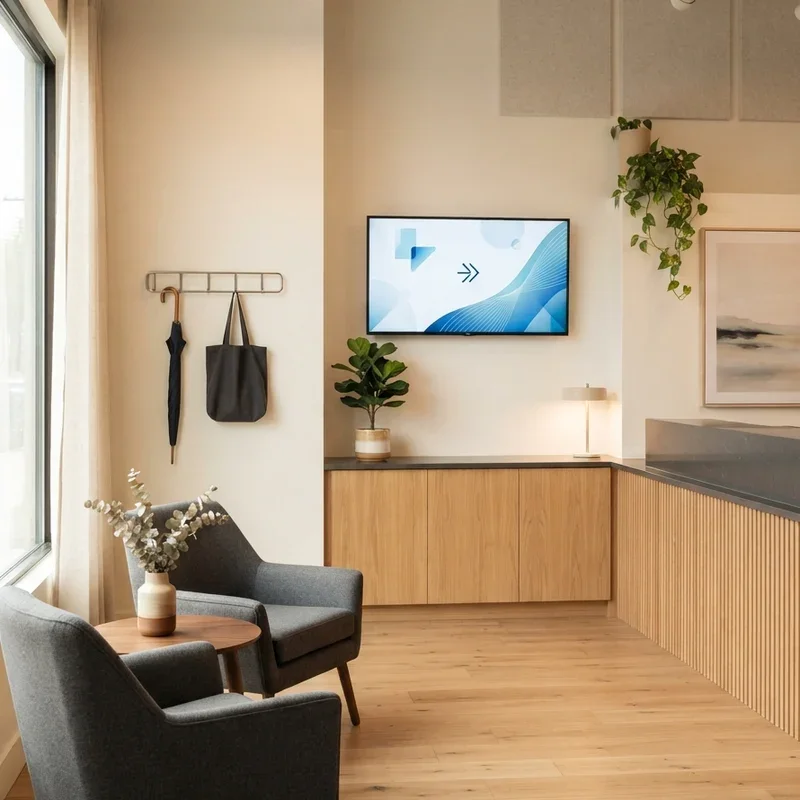
A digital welcome screen display positions a monitor or tablet at the lobby entrance showing welcome messages, company information, visitor directions, and rotating brand content creating an interactive communication surface that replaces static signage with dynamic, updateable digital content engaging arriving visitors immediately. Digital screens work like placing a friendly, infinitely knowledgeable receptionist on the wall who greets every visitor with customized information before the human staff even looks up from their current task. Install a sleek wall-mounted display at eye level near the entrance providing immediately visible welcome content. Program rotating content including company achievements, team photos, and visitor instructions.
8. Natural Material Warm Accent Wall
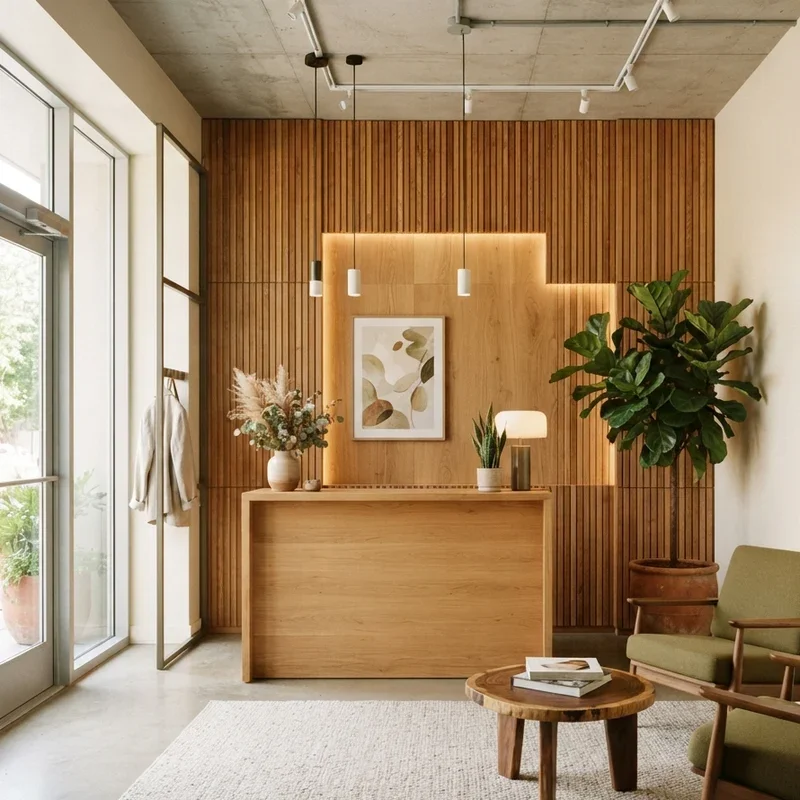
A natural material warm accent wall applies wood slats, stone veneer, cork panels, or woven textile surfaces to the lobby's focal wall, the organic textures adding warmth and tactile interest that painted drywall cannot provide while communicating material quality visitors associate with successful, detail-conscious businesses. Natural accent walls work like bringing outdoor warmth inside through honest material choices that visitors instinctively trust and associate with quality craftsmanship and genuine business integrity. Select wood slat panels in warm oak or walnut tones creating contemporary texture with organic warmth behind the reception area. Choose materials requiring minimal maintenance within high-traffic lobby environments.
9. Curated Art Display Gallery Entrance
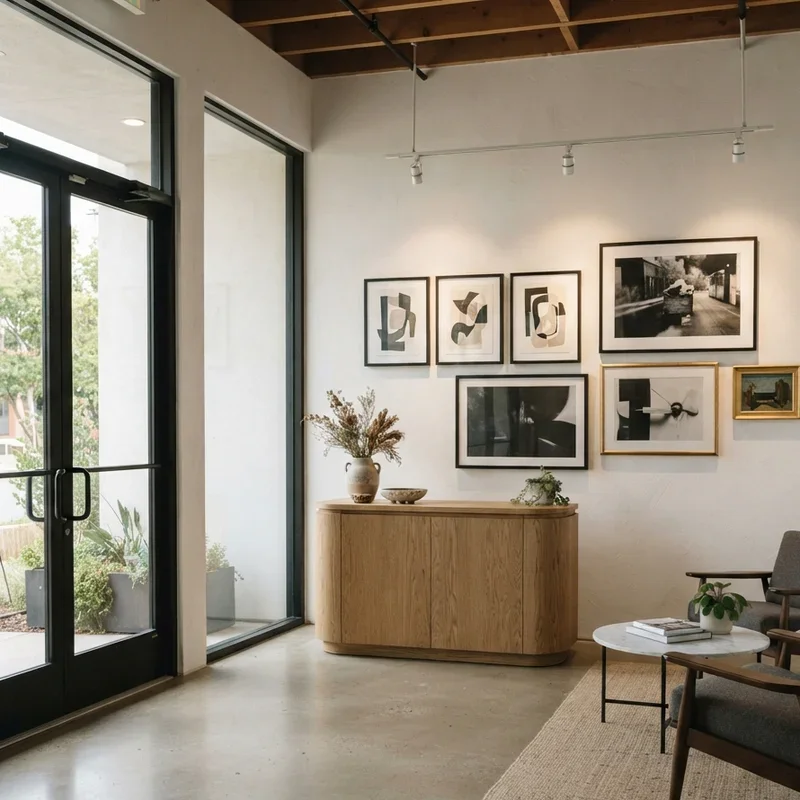
A curated art display transforms the lobby into a gallery-like entrance where carefully selected artwork establishes the company's creative identity, cultural values, and aesthetic standards through visual pieces that give waiting visitors something genuinely engaging to appreciate during their brief time in the entrance space. Lobby art displays work like hanging your company's creative DNA on the walls where every visitor absorbs your aesthetic sensibility before the meeting even begins inside the office. Select artwork reflecting brand personality through color palette, style, and subject matter matching corporate culture. Rotate pieces periodically keeping the lobby visually fresh for returning clients and regular visitors.
10. Glass Partition Visual Depth Design
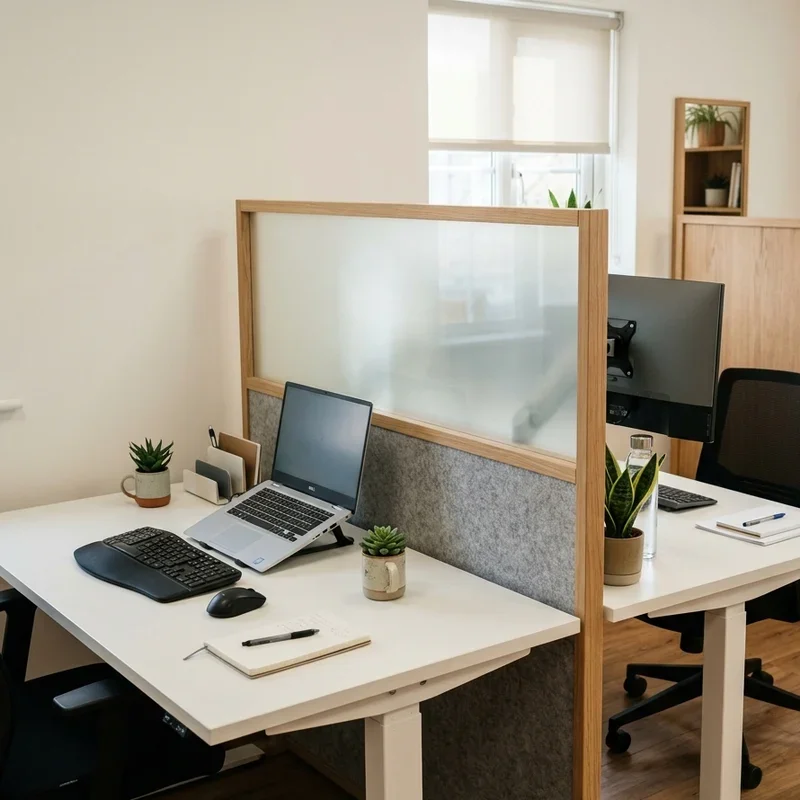
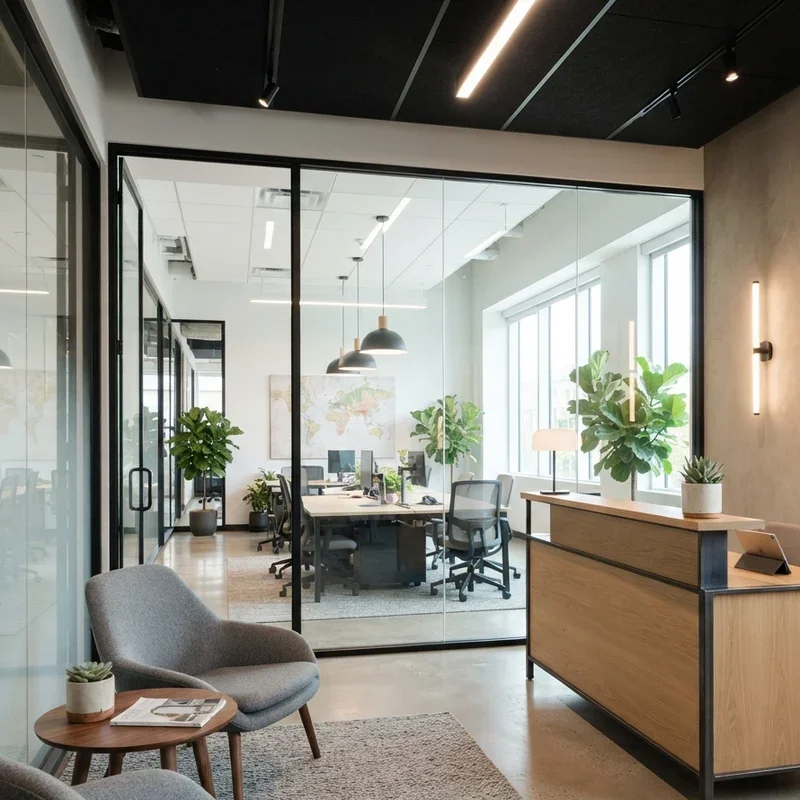
A glass partition separating the lobby from adjacent office areas creates visual depth by allowing sightlines to extend beyond the lobby's physical walls, the transparent barrier expanding perceived spatial volume while maintaining acoustic and environmental separation between the public entrance and private working spaces. Glass partitions work like stretching your lobby's visual boundaries through transparent walls that let the eye travel further than the actual lobby footprint technically permits. Install frosted or clear glass panels depending on desired privacy levels between lobby and office areas. Use slim black or brushed aluminum frames adding contemporary architectural definition.
11. Geometric Floor Tile Pattern Feature
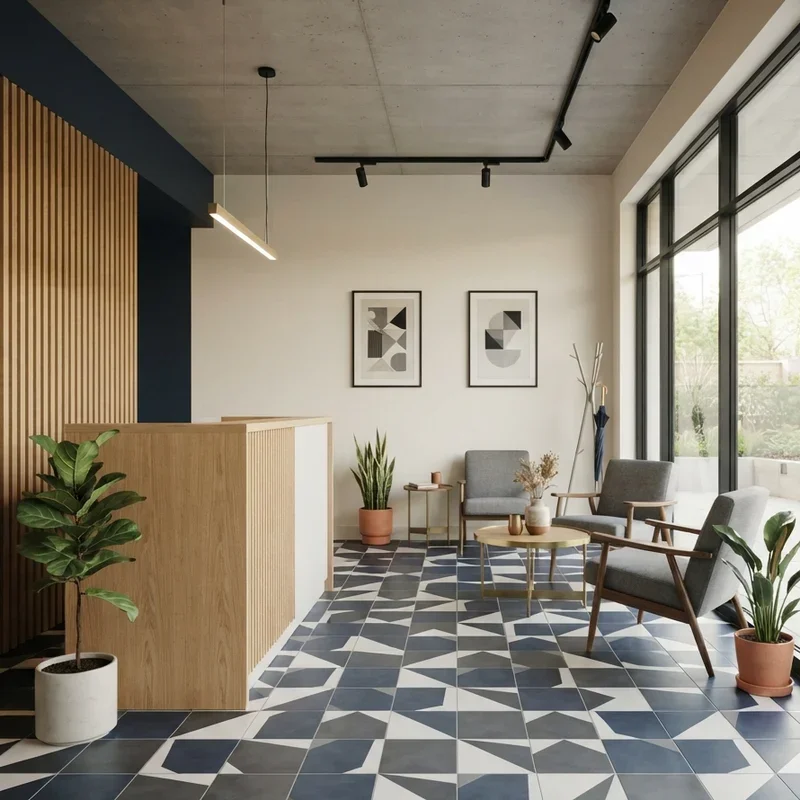
A geometric floor tile pattern creates a visually striking foundation that adds design personality from the ground up, the patterned surface making the small lobby feel intentionally designed rather than accidentally small while giving visitors something visually engaging beneath their feet the moment they step inside. Geometric floors work like rolling out a permanent design carpet that tells visitors this business pays attention to every detail including the ones people walk across without typically noticing consciously. Select durable porcelain or ceramic tiles in geometric patterns providing both visual impact and commercial-grade durability. Choose patterns incorporating brand colors reinforcing visual identity from the floor level upward.
12. Compact Coffee and Water Station
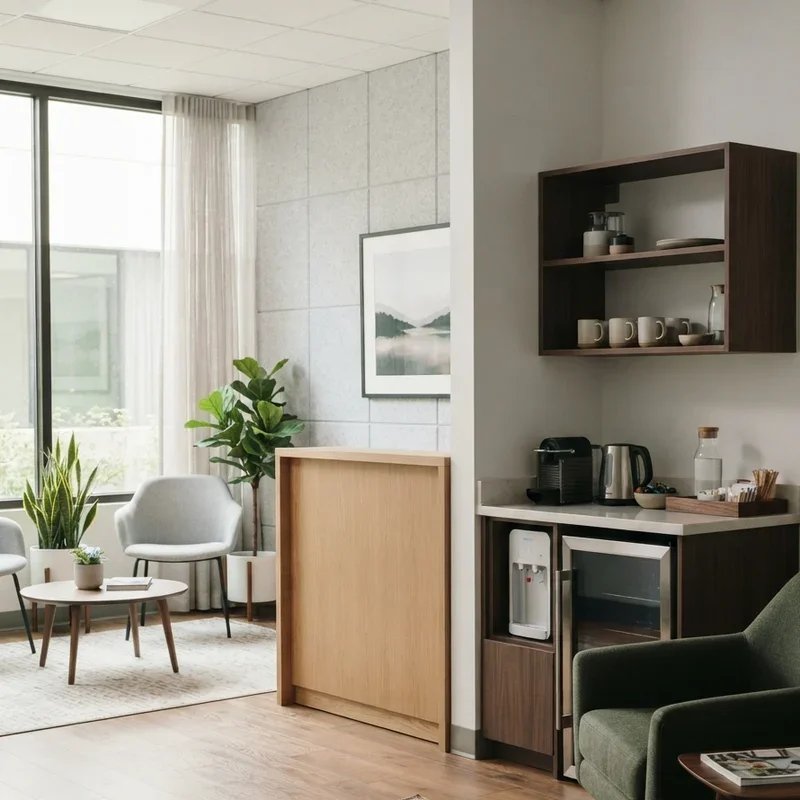
A compact coffee and water station positions a small beverage service area within the lobby offering arriving visitors refreshment while they wait, the thoughtful hospitality gesture communicating genuine care for guest comfort that empty lobbies with nothing but chairs and magazines permanently fail to deliver equally. Lobby beverage stations work like extending a warm drink to every arriving guest before they even sit down, the simple hospitality creating positive emotional associations with your business from the very first interaction moment. Select sleek, compact beverage units fitting within limited lobby dimensions without obstructing traffic flow. Offer quality coffee, water, and tea options maintaining professional presentation standards.
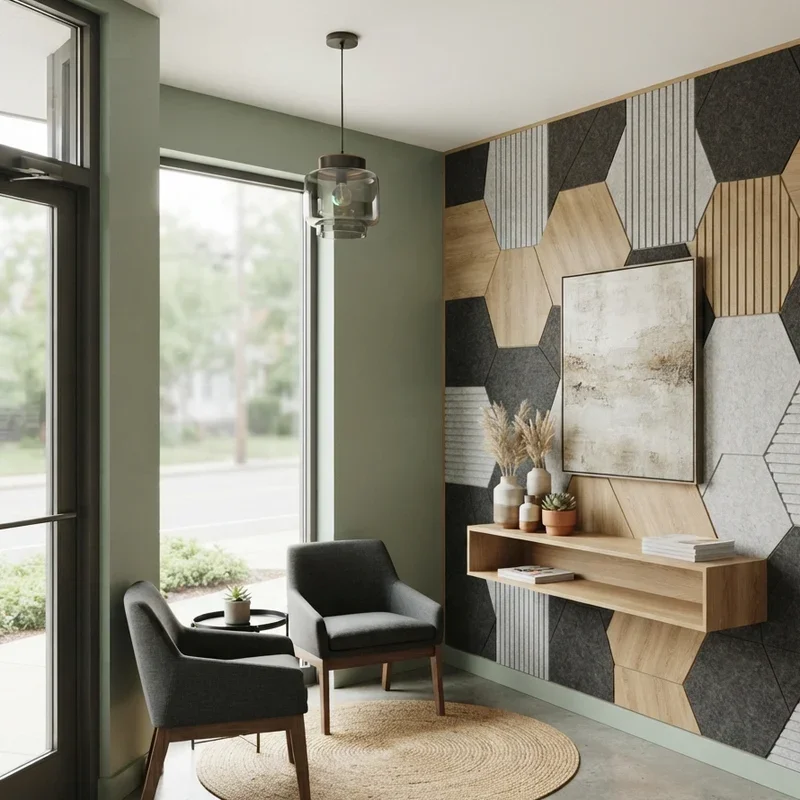
13. Acoustic Panel Decorative Wall Treatment
Acoustic panels installed as decorative wall treatments reduce lobby noise levels while adding contemporary geometric texture and color to wall surfaces, the sound-absorbing materials improving conversation quality between reception staff and visitors while preventing hallway noise from bleeding into the entrance experience. Acoustic lobby panels work like teaching your walls to absorb the noise pollution that makes small lobbies feel uncomfortably loud when hard surfaces bounce every sound between closely positioned walls. Select acoustic panels in brand-complementary colors creating cohesive visual integration with existing lobby design elements. Arrange in geometric patterns adding design interest beyond their purely functional noise-reduction purpose.
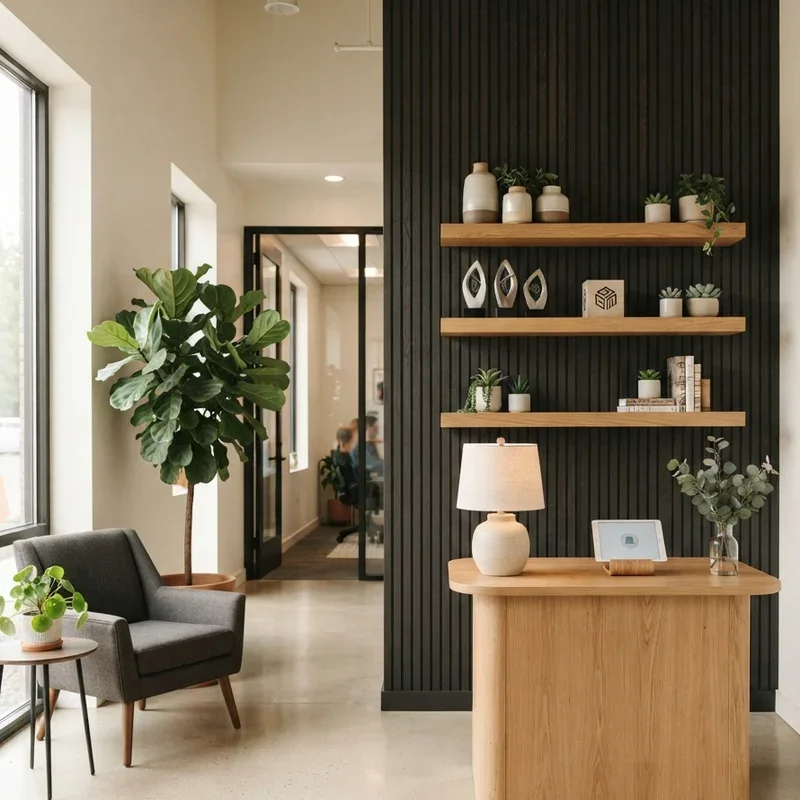
14. Floating Shelf Brand Display
Floating shelves in the lobby display brand awards, product samples, company publications, and curated decorative objects creating a professional showcase that communicates business achievements and brand personality through carefully positioned items visitors naturally examine during their waiting moments in the entrance area. Lobby display shelves work like building a three-dimensional resume on your wall where every displayed item tells a chapter of your company's success story to impressed visitors scanning the curated collection. Install floating shelves at eye level on the most visible lobby wall ensuring maximum display visibility for arriving guests. Style with intentional restraint displaying only the most impressive achievements and brand-relevant objects.
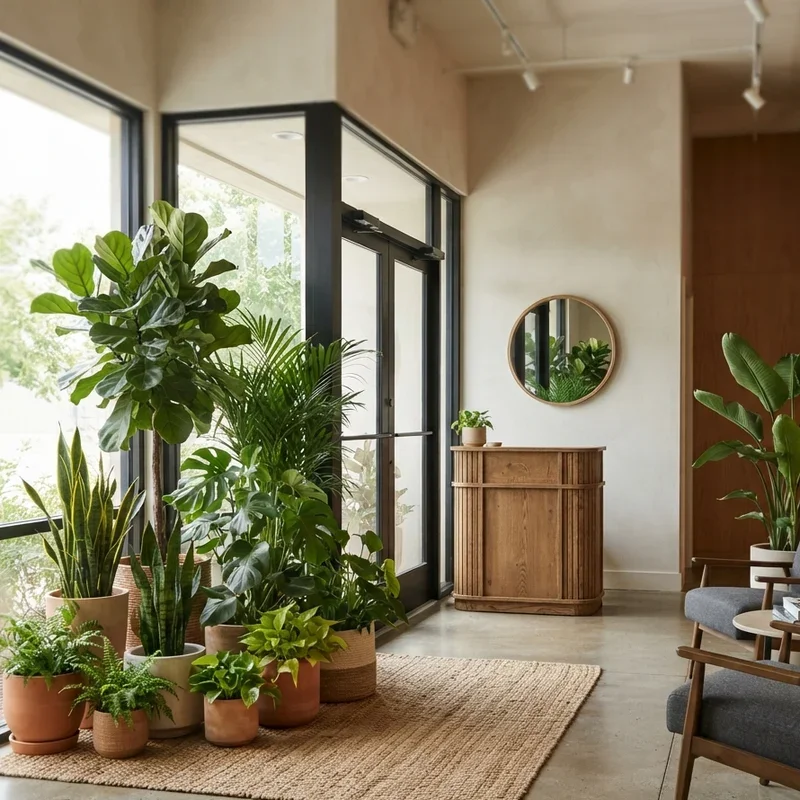
15. Indoor Plant Cluster Entrance Grouping
An indoor plant cluster positions a curated grouping of potted plants near the lobby entrance creating a natural welcoming gesture that softens architectural edges, adds living color, and provides the biophilic design benefits that improve visitor mood and comfort levels from the very first moment they step inside your office building. Plant clusters work like stationing a tiny garden at your front door where the living greenery greets every visitor with natural warmth before human staff provide the personal welcome that follows. Select varied plant heights combining tall floor specimens with medium tabletop plants creating dimensional groupings. Choose planters in coordinating finishes matching the lobby's material palette.
Conclusion
Small office lobby design ideas prove that compact entrance spaces create powerful first impressions when thoughtful design transforms limited square footage from forgettable corridors into genuine brand statements that communicate professionalism, creativity, and attention to detail before a single business conversation begins behind the lobby doors. From backlit logo displays to living green walls and geometric floor patterns, these fifteen ideas demonstrate that small lobbies punch far above their size when design intention replaces spatial limitation as the defining characteristic. Choose the improvements matching your brand and budget, then watch every first impression improve dramatically.
Read next: 15 Office Library Ideas to Elevate Your Work and Reading Area
Frequently Asked Questions
Q1: What is the single most impactful design improvement for a small office lobby?
A: A backlit company logo wall display instantly establishes professional brand presence and visual authority.
Q2: How do I make a small office lobby feel larger without removing any walls?
A: Large mirrors, glass partitions, and light color palettes visually expand compact lobby spaces effectively.
Q3: What seating works best in a very small office lobby with limited floor space?
A: Slim-profile benches and compact chairs provide comfortable waiting without consuming excessive floor area.
Q4: How much should a company budget for a small office lobby design renovation?
A: Basic lobby refreshes cost $2,000 to $10,000 depending on materials and design complexity selected.
Q5: Should a small office lobby prioritize aesthetics or functionality in its design approach?
A: Both integrate seamlessly when smart design choices deliver visual impact through functional elements simultaneously.
Stay up to date with our latest ideas!