What Is a High-End Office Build-Out? 9 Decisions to Make Before Construction Begins
Planning a luxury commercial office build-out in NYC? Here are 9 critical decisions every business owner must make before construction begins, from zoning to millwork specifications.

Most office build-outs fall apart not on the job site, but in the weeks before a single wall goes up. The client approves a floor plan, picks finishes from a mood board, and then hands it off to a contractor who had no part in those choices.
What follows is a series of costly corrections: ceiling heights that cannot accommodate the specified HVAC routing, millwork lead times that stall the punch list, or ADA clearances that force a redesign of the reception desk.
For companies leasing space in a competitive NYC market, that sequence is not just inconvenient; it is a revenue problem.
A high-end office build-out is not simply a more expensive version of a standard renovation. It is a structured process where design decisions and construction sequencing are treated as the same discipline.
The nine decisions below represent the inflection points where most projects succeed or fail before ground is even broken.
1. Clarify the scope of your Certificate of Occupancy
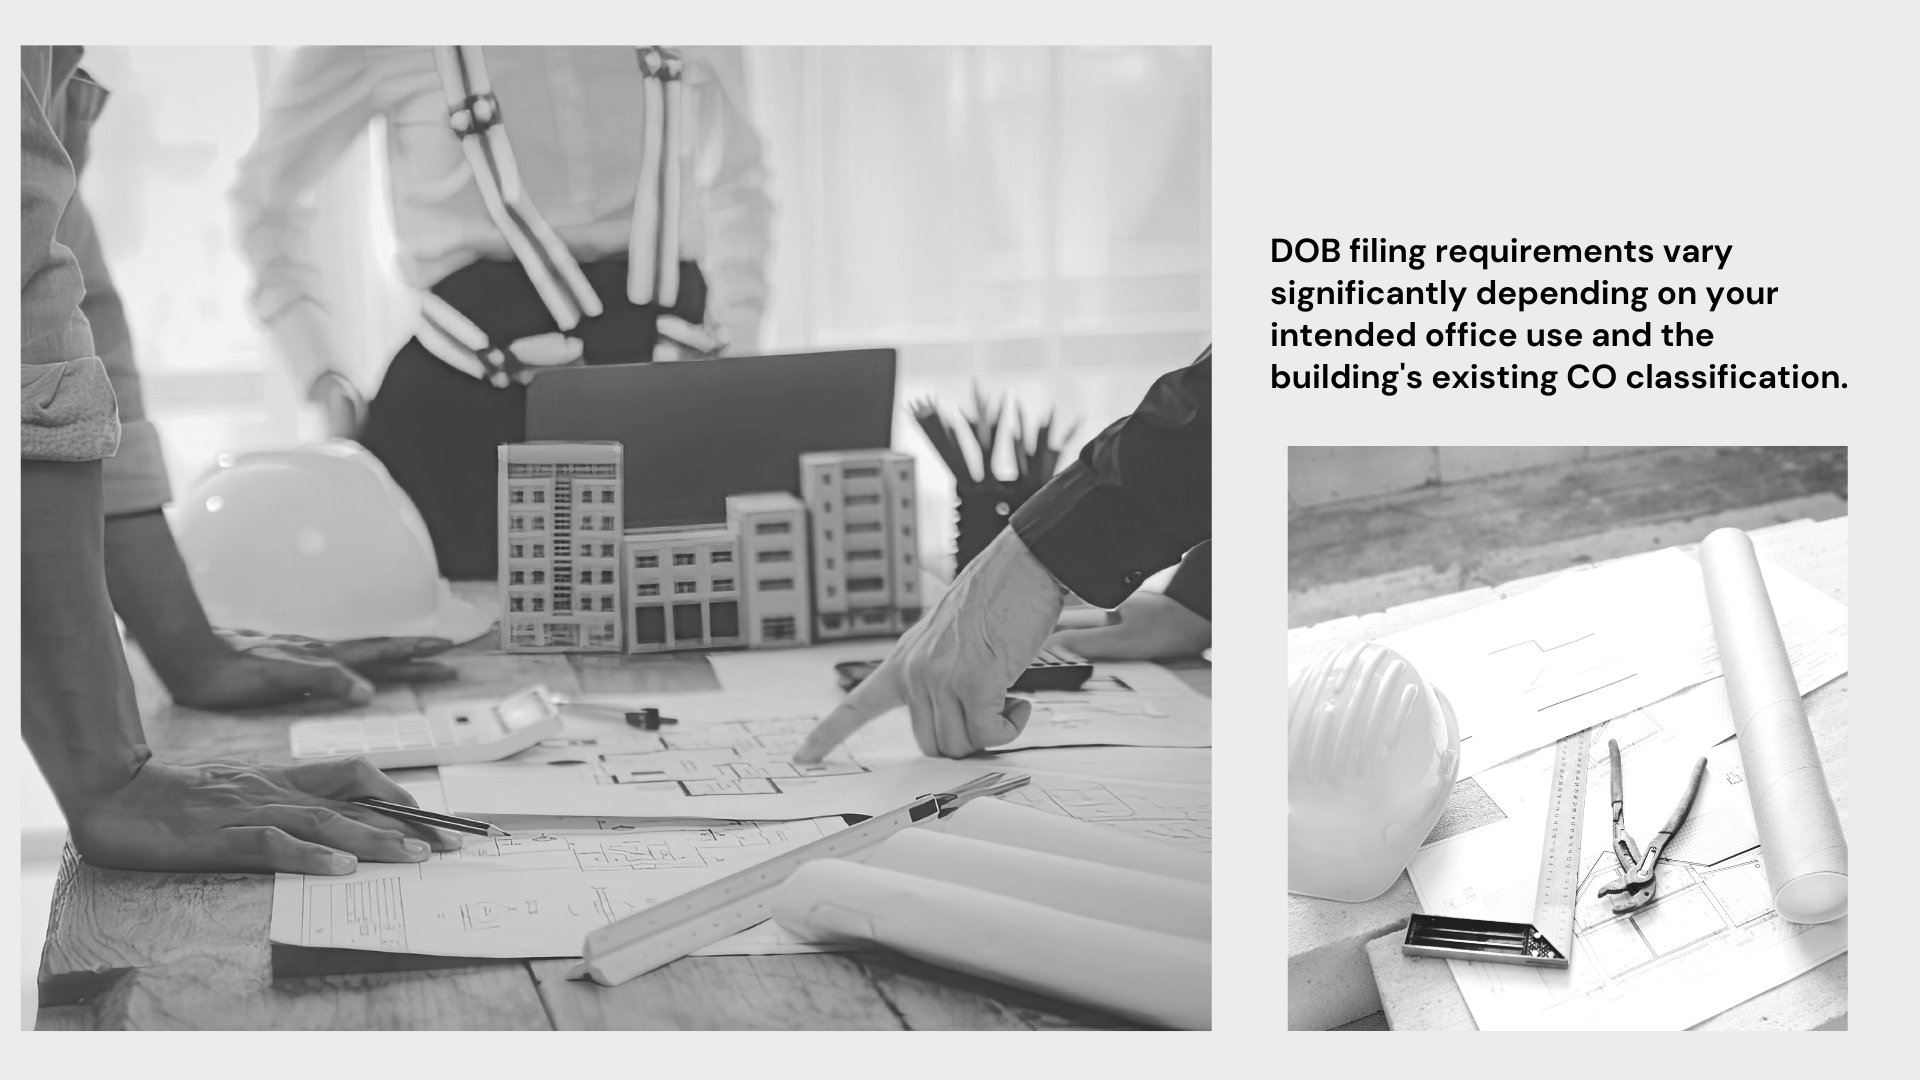
Before any design intent is committed to drawings, verify whether your lease space carries a Certificate of Occupancy that matches your intended use.
A floor formerly occupied by a single-tenant office and now being subdivided for co-working or healthcare requires a CO amendment or change-of-use filing with the NYC Department of Buildings.
Discovering this mid-construction creates schedule risk and budget exposure that no design fee protects against.
2. Establish a realistic pre-construction budget range
Luxury commercial build-out costs in Manhattan and Brooklyn depend on several factors:
Finish specifications: Custom millwork, stone, specialty lighting and premium materials can raise costs.
Structural complexity: Layout changes, slab work or unusual site conditions may require additional engineering and labour.
MEP scope: Mechanical, electrical and plumbing upgrades can significantly affect the budget.
Building standard: Costs may differ between a Class A base-building fit-out and a fully customised office interior.
Early cost planning: Bringing the build team in before schematic design allows preliminary cost models to be tested against the project programme.
Reduced redesign risk: Early budgeting can identify cost pressures before drawings are fully developed, limiting expensive redesign cycles later.
This is where a contractor’s pre-construction expertise becomes particularly valuable. Blueberry Builders, for example, works across luxury commercial interiors and complex NYC build-outs, where early coordination can help align design ambition with budget, procurement timelines and building requirements before construction documents are completed.
3. Define the critical path before design begins
The Critical Path Method (CPM) is not a scheduling tool reserved for large-scale construction. On a 3,000 to 8,000 square foot office build-out, CPM thinking identifies which decisions have to be locked in first because everything else is sequenced around them.
Custom millwork typically carries 10 to 14 week lead times. Glazed partition systems, if specified, require early shop drawing approval.
HVAC coordination needs to precede ceiling grid layout. Establishing the critical path at the outset of pre-construction means none of these dependencies surface as surprises during the build.
Firms that understand how the design-build approach saves time and money will recognise this as a core feature of integrated project delivery.
4. Decide on an open, closed, or hybrid spatial model
The layout decision is not primarily aesthetic. It governs the entire mechanical and electrical strategy. A fully open plan requires a different HVAC diffuser layout than a private-office configuration.
Glazed partition walls need dedicated structural blocking in the floor and ceiling assemblies. Phone rooms and focus pods require acoustic insulation within the wall cavity and independent ventilation.
Each of these has a hard cost and a construction sequence. The spatial model should be confirmed before mechanical engineers begin layout, not after.
5. Establish a change order management protocol
Change orders are a structural feature of complex construction projects, not necessarily evidence of poor planning.
What distinguishes a well-managed project is the process used to control them:
Document the requested scope change.
Identify its cost impact.
Explain any effect on the schedule.
Obtain written approval before the additional work proceeds.
Maintain an updated record of approved changes.
On high-end NYC projects, informal verbal instructions are one of the most reliable ways to erode the budget and weaken accountability.
Blueberry Builders, a luxury general contractor NYC businesses may consider for commercial interiors, incorporates change-order management into the wider pre-construction and project-control process. This gives clients a documented view of evolving scope, cost and schedule implications rather than allowing changes to surface unexpectedly at final billing.
The value is not that change orders disappear. It is that they are identified, evaluated and approved through a transparent process.
6. Specify acoustic performance targets by zone
Acoustic performance is frequently treated as a decorative afterthought, addressed with rugs and upholstered panels once the space is built.
For a high-end office, it should be engineered from the substrate out. Speech Transmission Index (STI) targets, Sound Transmission Class (STC) ratings for partition assemblies, and ceiling absorption coefficients should be specified before wall framing begins.
Retrofitting acoustic performance into a finished build-out is both technically limited and disproportionately expensive.
7. Resolve millwork specifications and shop drawing requirements
Custom millwork is the detail where a high-end office build-out is most visibly differentiated from a standard commercial fit-out.
Shop drawings: Detailed drawings should be approved before fabrication begins.
Design details: These drawings define reveals, grain direction, substrates, finishes and hardware.
Long-lead coordination: Millwork should be treated as an early procurement item, not simply a finishing trade.
Schedule risk: Late coordination can push delivery into the punch-list stage and compress installation time.
Quality risk: Rushed installation increases the likelihood of field modifications that weaken the original design intent.
Key applications: Reception desks, integrated shelving, conference-room credenzas and kitchen casework.
8. Coordinate technology infrastructure before walls close
Structured cabling, AV rough-in, and data room specifications need to be resolved and drawn into the construction documents before wall framing is complete.
Once drywall is installed, adding conduit runs, power feeds to under-floor systems, or ceiling speaker zones requires opening finished surfaces. For high-end office environments targeting integrated controls, motorized shading, and conferencing systems, the technology consultant should be seated at the same pre-construction table as the architect and the MEP engineer.
The result is a professional office environment where every system performs as intended from day one, rather than being patched in after occupancy.
9. Plan the site logistics and occupancy phasing strategy
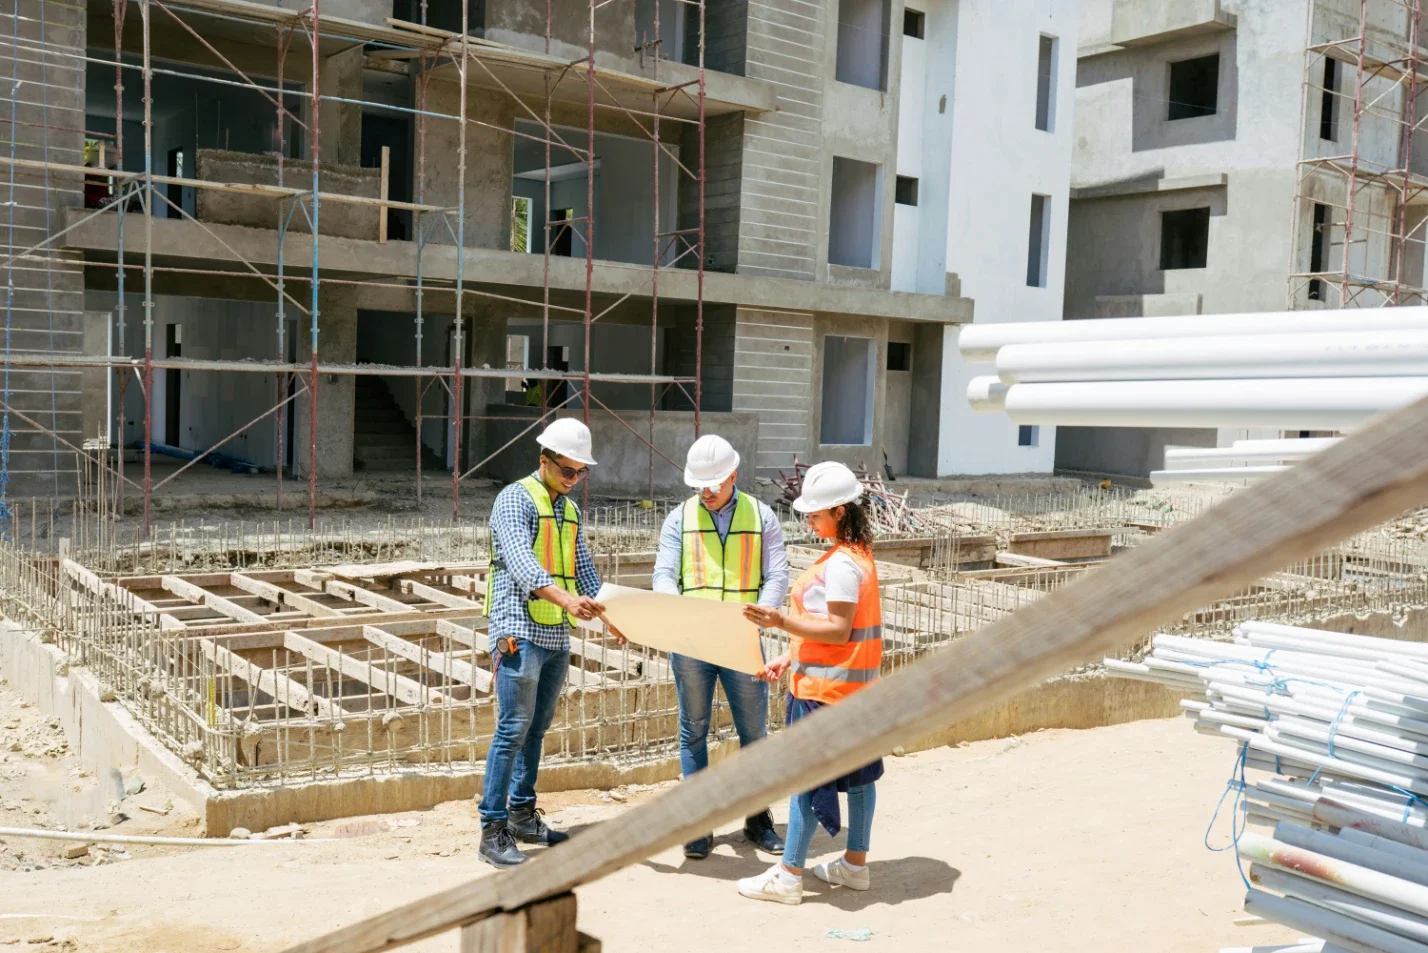
[IMAGE: Active NYC commercial build-out site with hoarding, material staging, and elevator protection in a Class A tower]
Site logistics planning for NYC office build-outs includes DOB-compliant hoarding installation, freight elevator scheduling, and noise-hour restrictions that directly affect the construction sequence.
In occupied Class A buildings, the logistics plan is as technically complex as the construction plan itself.
Freight elevator reservations, after-hours work permits, dust barriers, fire watch requirements, and material staging areas all require coordination with building management before mobilisation.
For phased projects where a business remains partially operational during construction, the sequencing of occupied versus active build zones requires its own scheduling document.
A build team without experience managing NYC's building management protocols will burn schedule on logistics that experienced contractors resolve in pre-construction.
The decisions that separate a build-out from a build-up
A high-end office build-out is the sum of decisions made before any visible work begins. The firms that occupy exceptional spaces are not necessarily the ones who spent the most during construction; they are the ones who spent the pre-construction period with greater precision.
Locking in the CO classification, the critical path, the millwork specifications, the acoustic targets, and the change order protocol before ground is broken is what converts a design concept into a space that performs at the level it was intended to.
For anyone planning a commercial interior in New York City, working with a contractor who treats pre-construction as a deliverable, not a formality, is the single most leverage point in the entire project.
Stay up to date with our latest ideas!