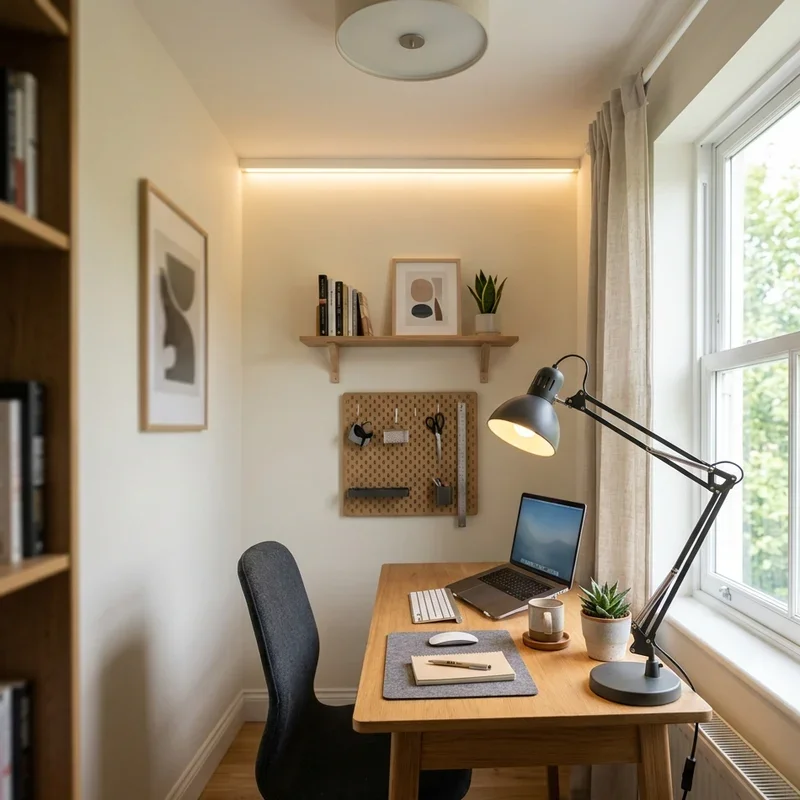
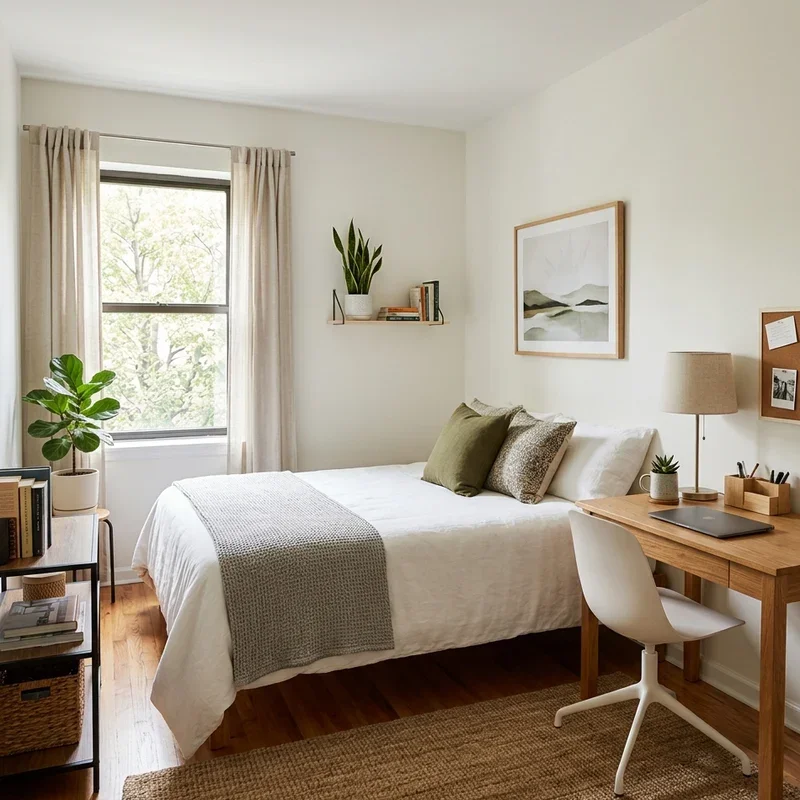
15 Home Office Guest Bedroom Ideas for Stylish Living
Discover 15 home office guest bedroom ideas for stylish living that blend productive workspaces with welcoming guest retreats.
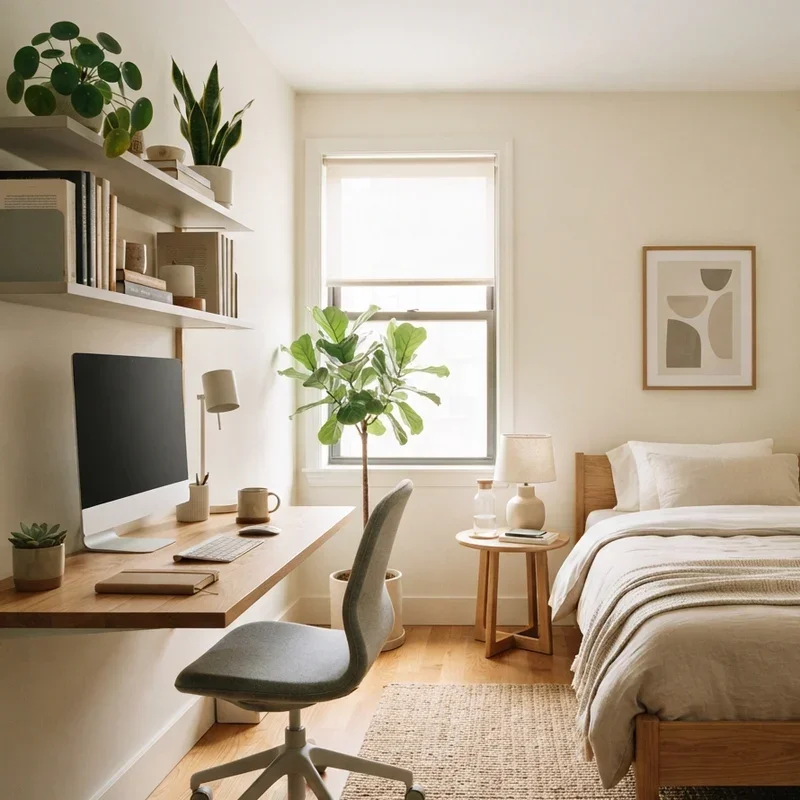
A home office guest bedroom challenges you to fit two completely different functions into a single room where productive workdays and comfortable overnight stays coexist without either purpose compromising the other's quality or making the space feel like an awkward compromise between a half-finished office and a barely functional bedroom that disappoints on both counts equally. Have you ever hosted overnight guests in your home office and watched them awkwardly navigate around your desk, monitor cables, and office chair just to reach the bed buried somewhere beneath your work life's daily accumulation? That uncomfortable collision disappears when smart design gives both functions dedicated, thoughtfully planned zones within the shared room. Think of this dual-purpose room as a talented actor playing two roles flawlessly. These fifteen ideas direct that performance beautifully.
1. Murphy Bed Wall Unit Conversion
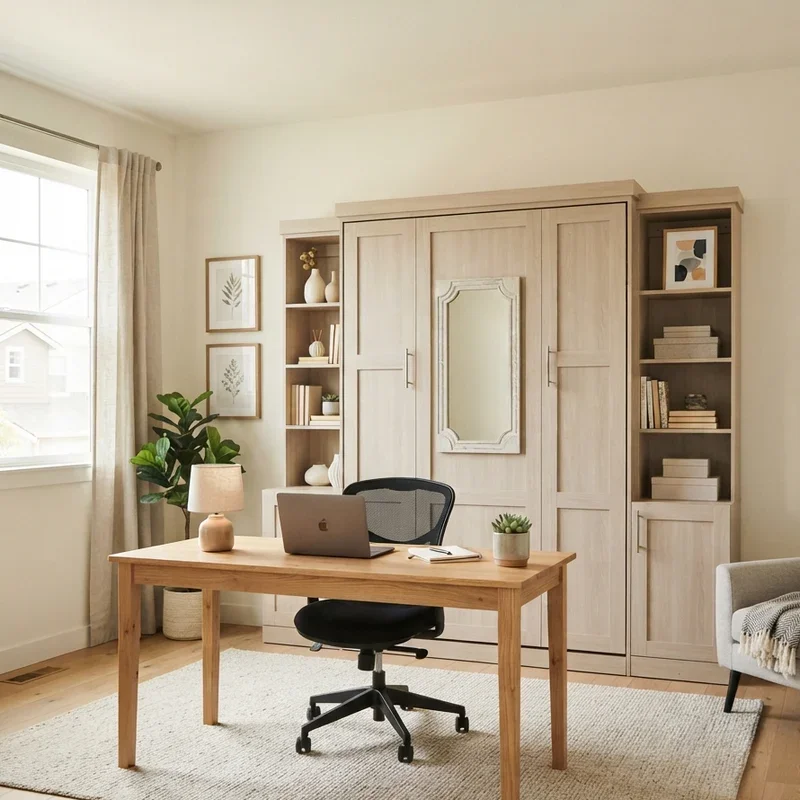
A Murphy bed wall unit folds the mattress vertically into a cabinet that doubles as office shelving or display storage during working hours, the complete bed disappearing behind cabinet doors that transform the room from sleeping quarters into a fully functional workspace every morning with one smooth upward motion. Murphy beds work like teaching your guest bed to vanish into the wall where shelves and storage take its place during productive office hours. Select Murphy bed systems with integrated shelving that remains accessible when the bed stores vertically. Choose units matching existing room furniture finishes creating cohesive design.
2. Daybed Dual-Purpose Sofa Sleeper
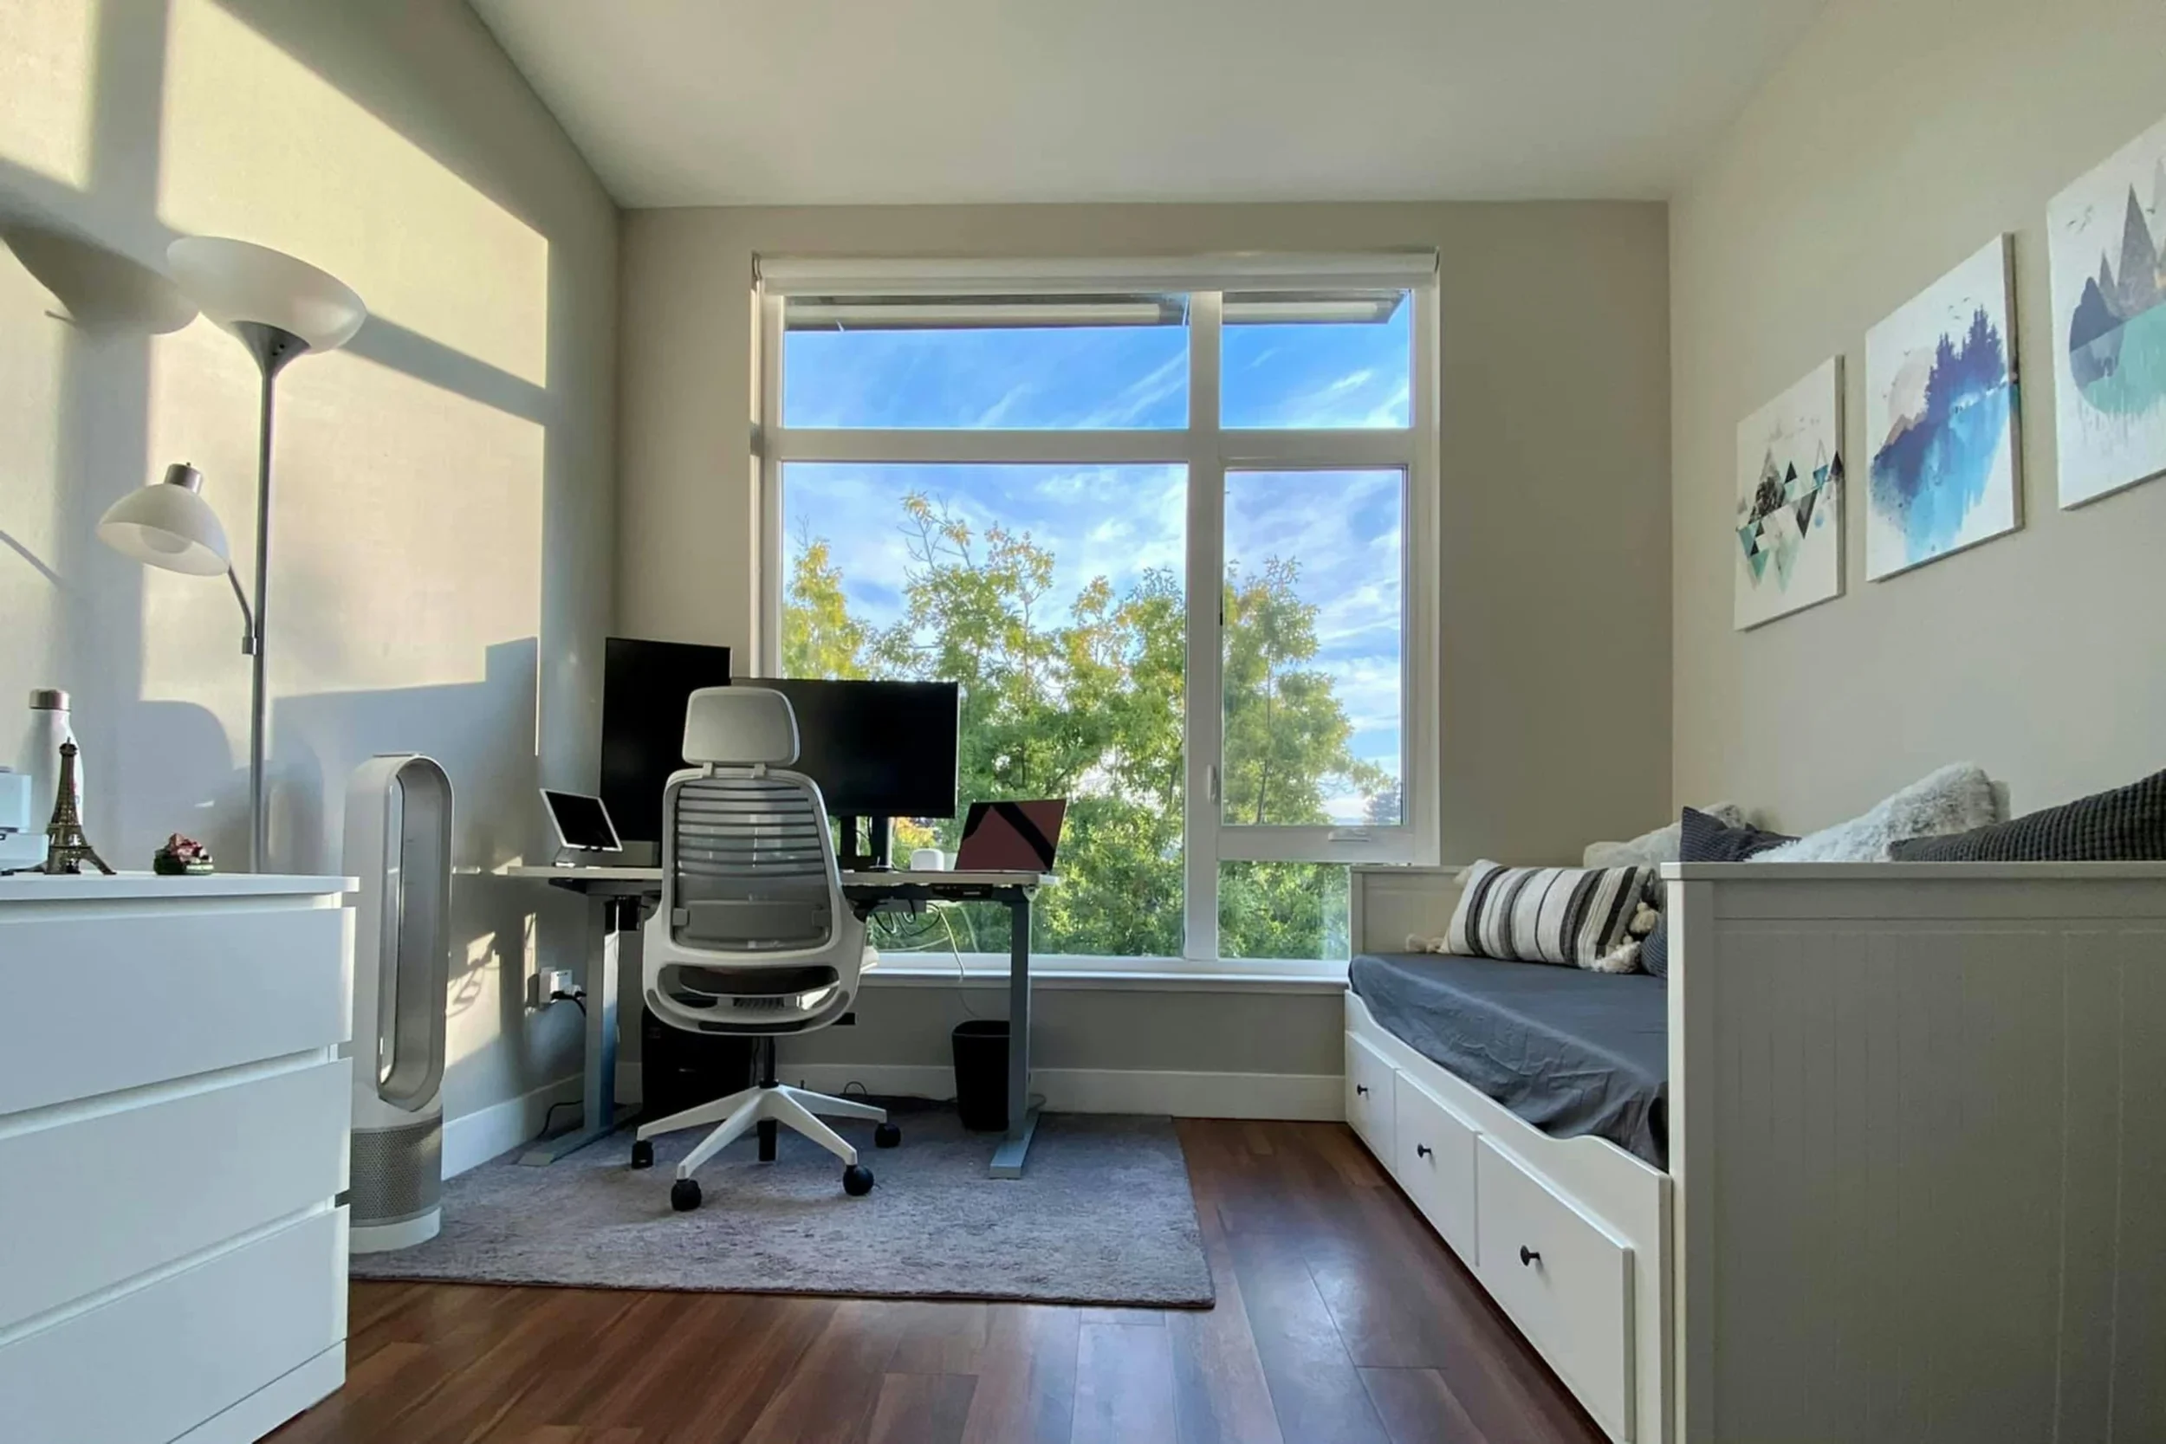
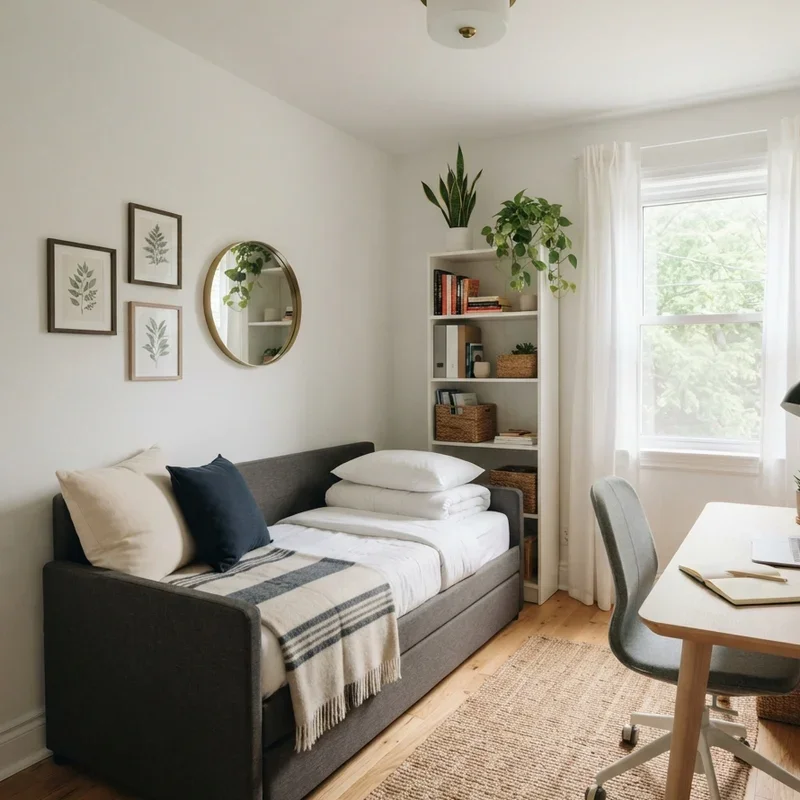
A daybed positions a slim sleeping surface against the wall that functions as a sofa during working hours, the styled bolster cushions and throw pillows transforming the mattress into comfortable occasional seating where visitors or the home worker relaxes between tasks without revealing the bed's true overnight sleeping identity to daytime office visitors. Daybeds work like disguising your guest bed in a sofa costume so convincing that workday visitors never suspect comfortable sleeping accommodation hides beneath the decorative cushion arrangement. Select daybeds with sturdy frames supporting both seated and sleeping use comfortably. Style with large bolster cushions along the back wall creating convincing daytime sofa presentation.
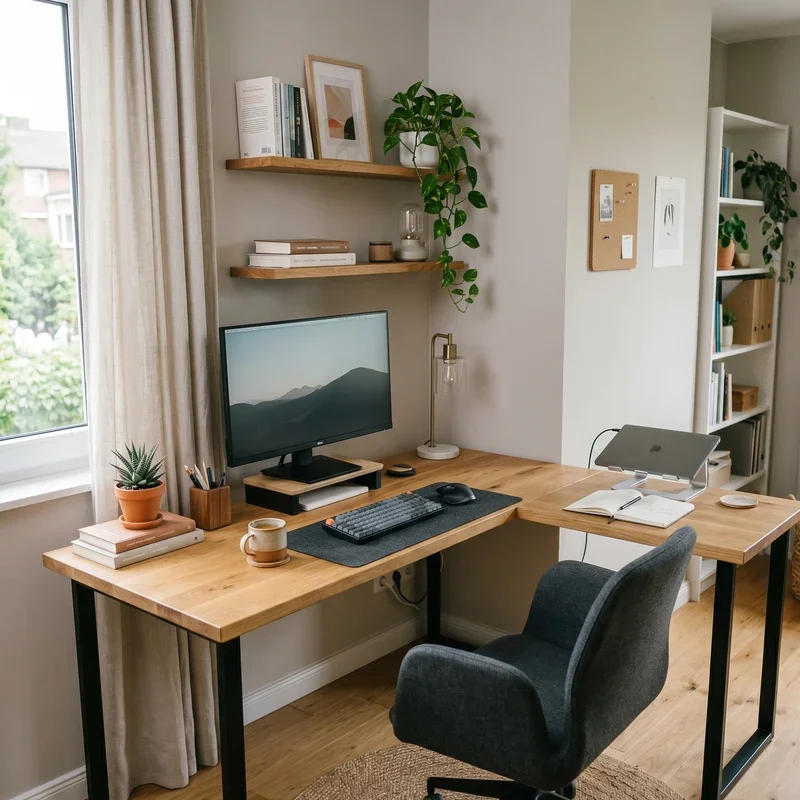
3. L-Shaped Desk Corner Workspace
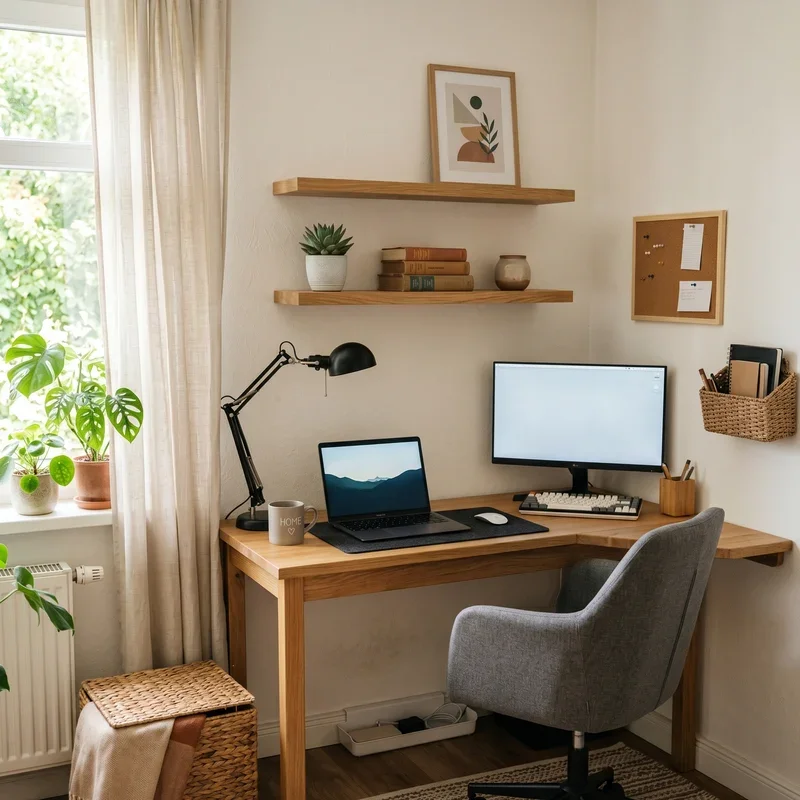
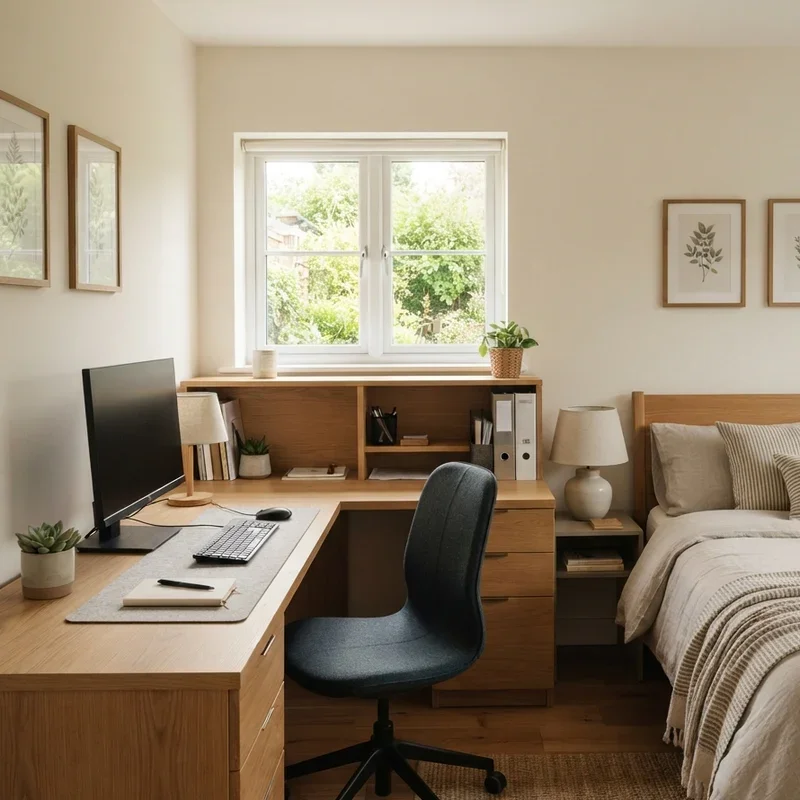
An L-shaped desk fitted into one corner maximizes workspace within minimal floor area, the angular configuration providing generous desktop surface for monitors and documents while the corner placement leaves the remaining room entirely available for guest bedroom furniture including the bed, nightstand, and luggage storage without spatial conflict. Corner desks work like teaching your workspace to tuck itself into the room's least intrusive angle where productivity happens without dominating the bedroom's primary floor area. Select desks with slim profiles maintaining the corner position without protruding excessively into the central room space. Choose matching bedroom and office furniture finishes creating visual cohesion.
4. Fold-Down Wall Desk Hidden Office
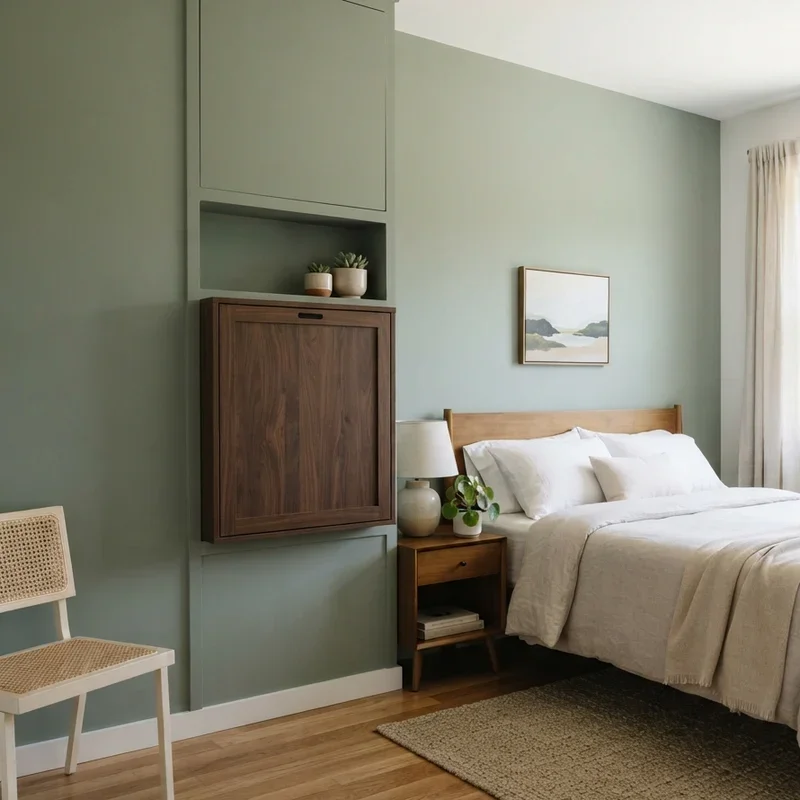
A fold-down wall desk mounts on hinges that drop the work surface into position during office hours and fold flat against the wall when guests arrive, the compact mechanism providing a complete workspace that disappears entirely transforming the room into a dedicated bedroom without any visible office equipment remaining during overnight guest visits. Fold-down desks work like performing a magic trick where your entire office vanishes behind a flat wall panel whenever the room needs to prioritize its hospitality function. Install heavy-duty folding brackets at comfortable seated working height on the most accessible wall section. Add a wall-mounted shelf above the desk holding supplies that remain accessible regardless of desk position.
5. Room Divider Bookshelf Partition
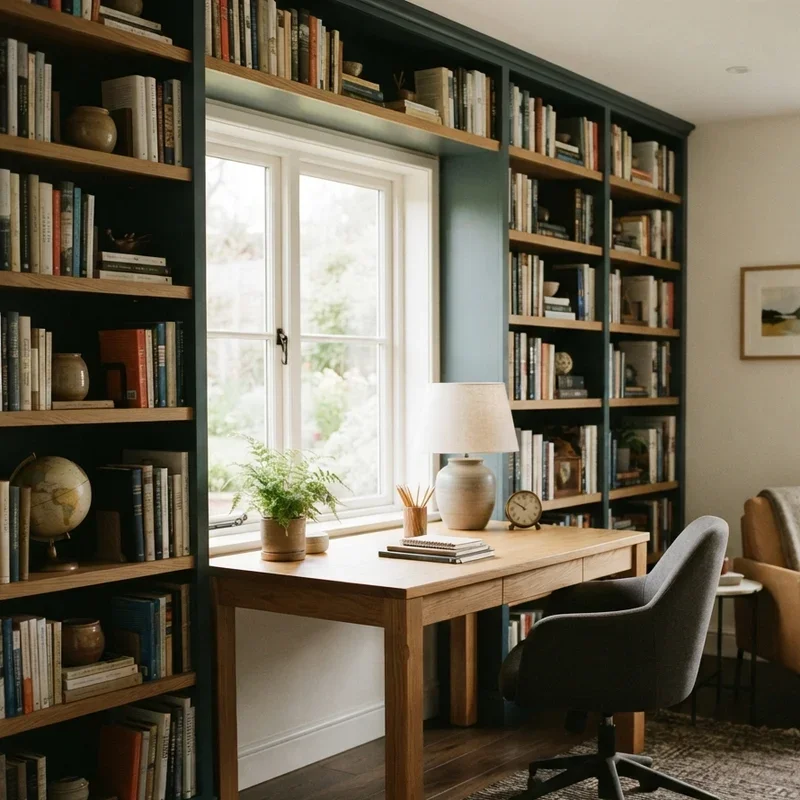
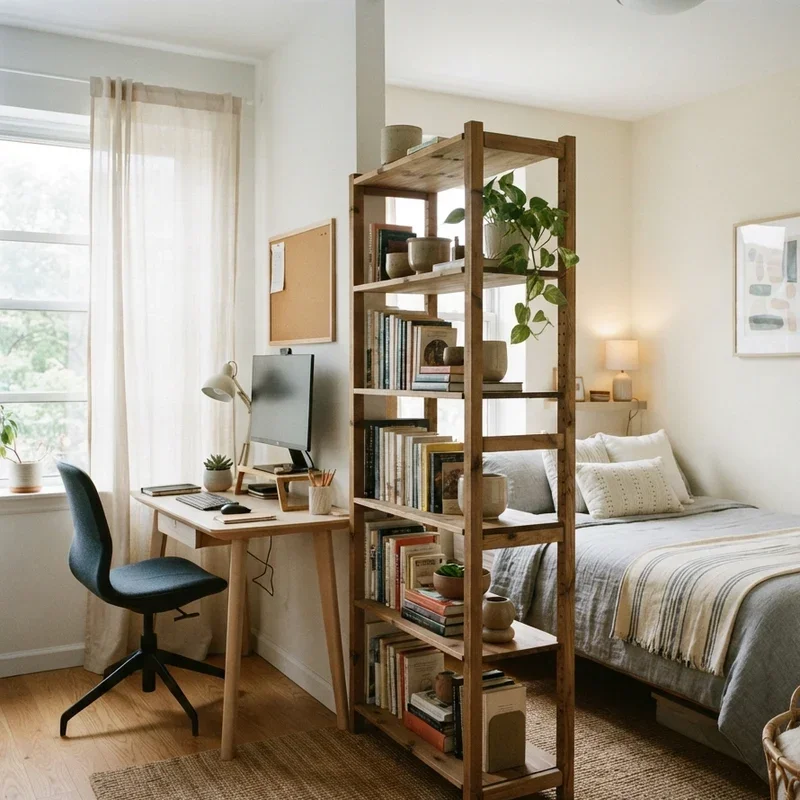
A room divider bookshelf positions a tall, open-backed shelving unit between the office zone and sleeping area creating a visual boundary that separates both functions while allowing light and air to flow through the open compartments, the shared shelving providing storage accessible from both sides of the divided dual-purpose room simultaneously. Bookshelf dividers work like building a semi-transparent wall from your combined book and decor collection where the visual separation feels intentional rather than makeshift. Select freestanding units reaching at least five feet tall providing meaningful visual separation. Anchor securely to the wall preventing tipping hazards in the shared sleeping and working space.
6. Trundle Bed Concealed Guest Sleeping
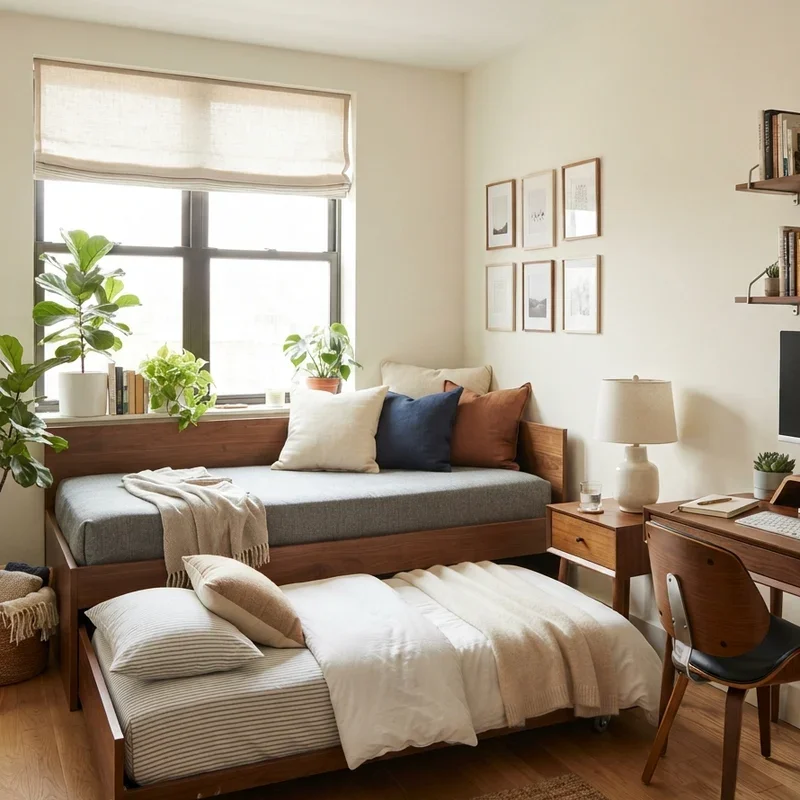
A trundle bed conceals a pull-out sleeping surface beneath a daybed, couch, or raised platform that remains completely hidden during working hours, the concealed mattress sliding out when guests arrive providing comfortable sleeping accommodation from a space that contributed absolutely nothing to the guest bedroom function while tucked invisibly beneath the primary furniture piece above. Trundle beds work like hiding a secret sleeping compartment beneath your everyday furniture where guest accommodation appears magically from under the very surface you sat on all day. Select trundle units with pop-up mechanisms raising the mattress to standard bed height for comfortable sleeping. Choose quality mattresses ensuring genuine guest comfort despite the concealed storage method.
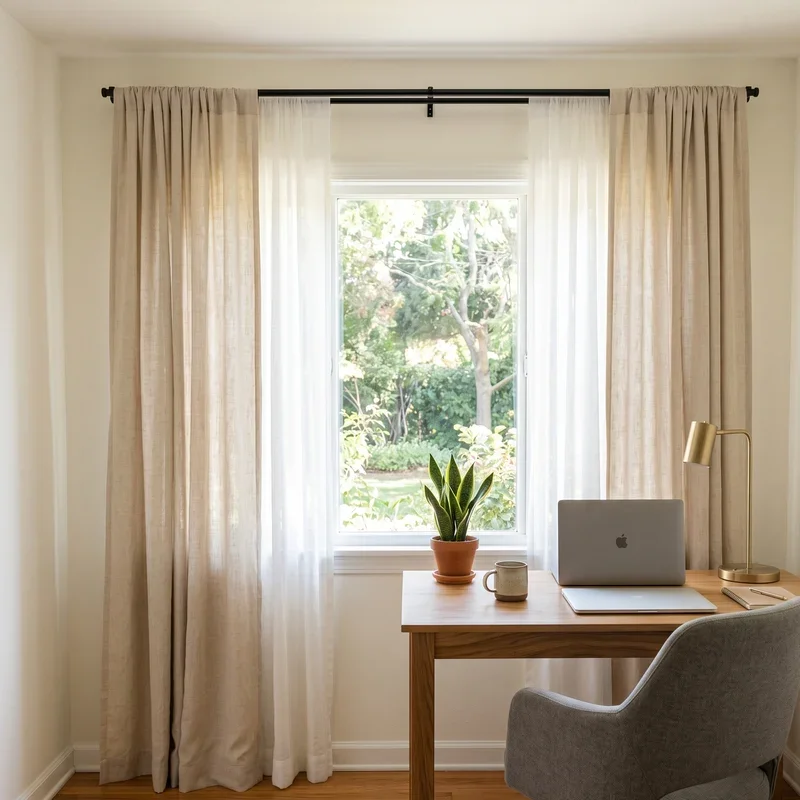
7. Curtain Partition Flexible Zone Division
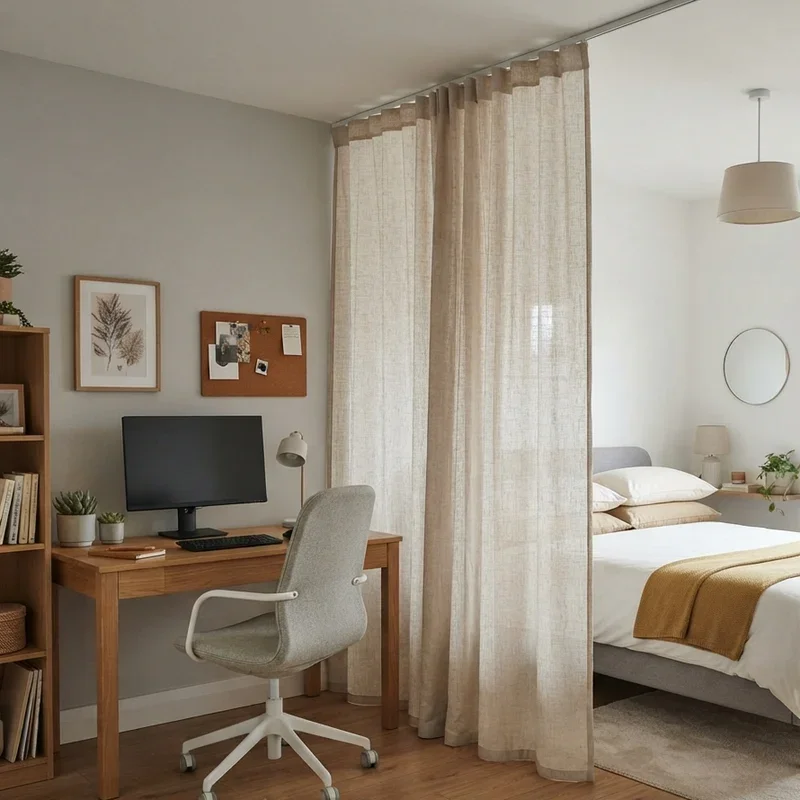
A curtain partition hangs floor-to-ceiling fabric panels from a ceiling-mounted track creating a soft, moveable boundary between office and sleeping zones that opens completely for spacious daytime working and closes fully when guests need private sleeping seclusion separate from the visible office equipment remaining on the workspace side of the fabric barrier. Curtain partitions work like installing theater curtains that draw closed transforming one scene into another where the office set changes to a bedroom set behind the fabric reveal. Install ceiling-mounted curtain tracks following the desired division line between workspace and sleeping zones. Select heavyweight fabrics providing genuine visual and moderate acoustic separation.
8. Built-In Window Seat Guest Bench
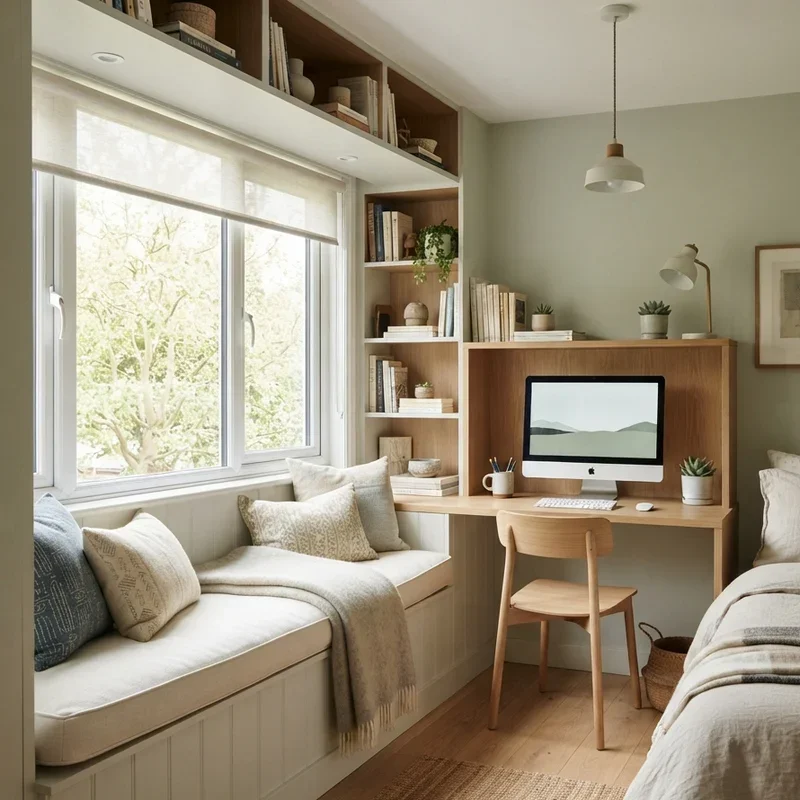
A built-in window seat creates a cushioned bench beneath the bedroom window providing both daytime office seating and supplementary guest sleeping surface while the storage compartment beneath the hinged cushion conceals extra bedding, pillows, and guest supplies within the bench structure hidden from daily office view throughout working hours. Window seats work like building multipurpose furniture directly into the room's architecture where the permanent bench serves three functions without consuming moveable floor space. Build sturdy bench platforms at comfortable seating height with thick upholstered cushions. Include generous concealed storage beneath the hinged seat lid for guest bedding.
9. Convertible Desk-to-Vanity Guest Station
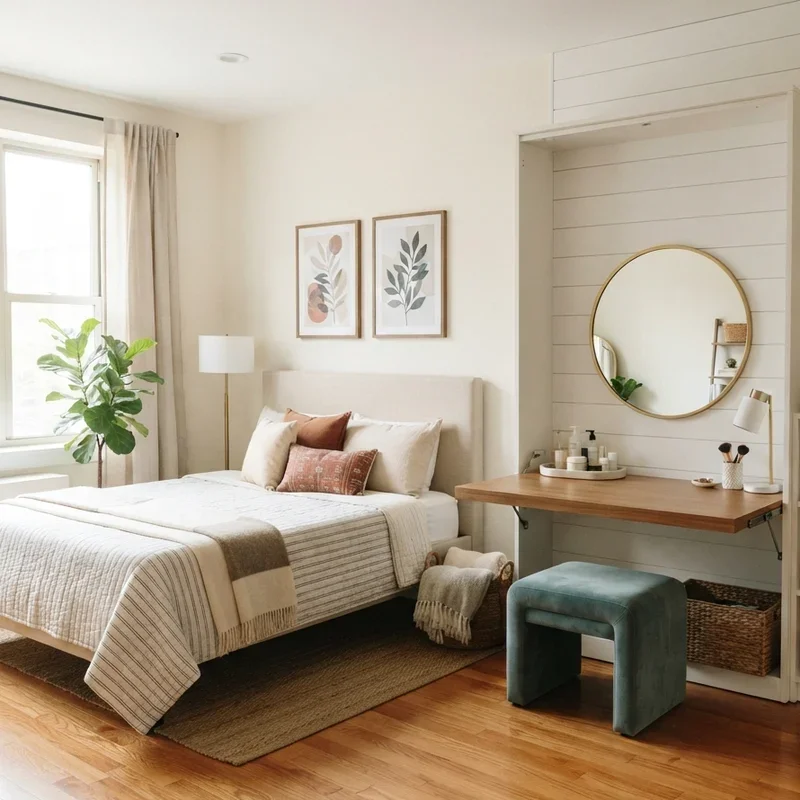
A convertible desk-to-vanity station positions a mirror that flips or slides to reveal the workspace monitor behind it, the dual-function surface serving as a productive office desk during working hours and transforming into a guest dressing table with mirror, lighting, and personal grooming space when overnight visitors require a private vanity area within the shared room. Convertible stations work like designing furniture with a split personality where one face works professionally and the other hosts graciously. Install a hinged mirror panel that covers the monitor when flipped creating a vanity surface instantly. Add small drawers holding both office supplies and guest amenities in organized separate compartments.
10. Loft Bed Office Underneath Layout
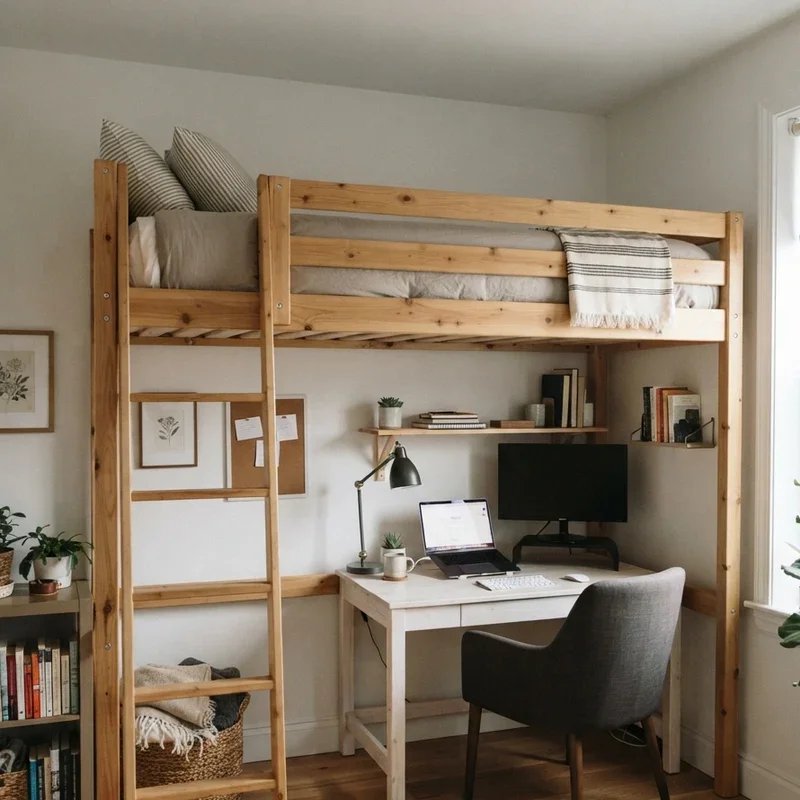
A loft bed suspends the sleeping surface near the ceiling on a raised frame, completely liberating the floor area beneath for a fully functional office setup including desk, chair, and storage arranged comfortably underneath the elevated bed platform that guests access via a ladder or small staircase during overnight stays in the shared room. Loft beds work like moving your guest bedroom to the ceiling where it floats above your workspace without consuming any ground-level floor area needed for productive daily office functions below. Select sturdy loft bed frames with weight ratings exceeding requirements. Ensure adequate ceiling clearance above the mattress for comfortable seated positioning.
11. Sleeper Sofa Stylish Living Design
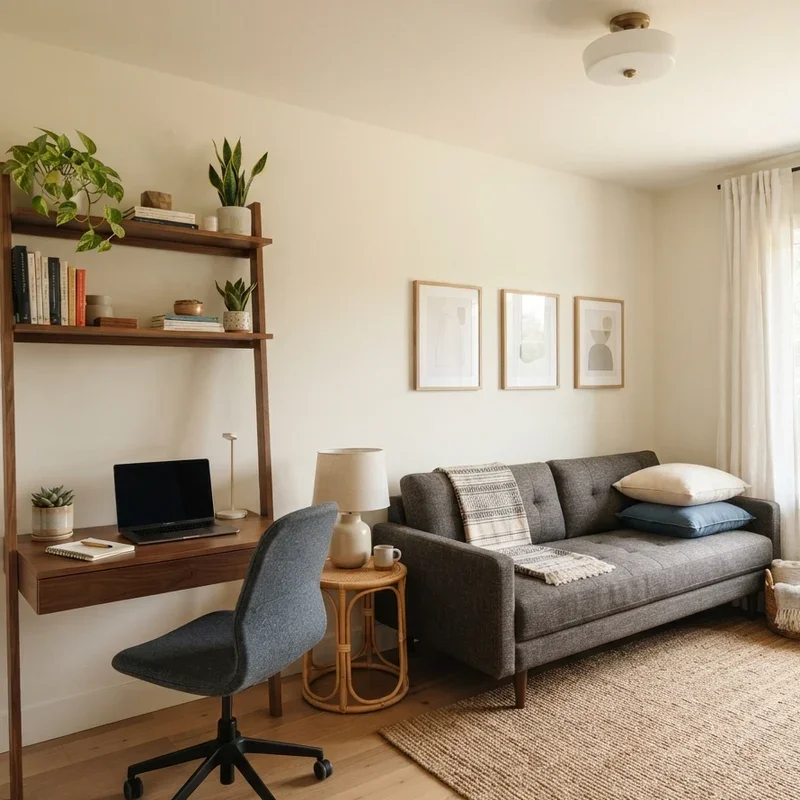
A sleeper sofa positions a stylish pull-out couch that looks like genuine living room furniture during office hours while concealing a full or queen mattress inside the frame that deploys when guests need overnight accommodation, the attractive upholstered exterior hiding the bed mechanism completely during productive workdays between guest visits. Sleeper sofas work like placing a beautiful piece of living room furniture that secretly contains an entire bed inside its cushioned frame waiting patiently for overnight duty. Select modern sleeper sofas with comfortable innerspring or memory foam mattresses providing genuine sleeping quality. Choose upholstery complementing the room's overall design creating cohesive styling.
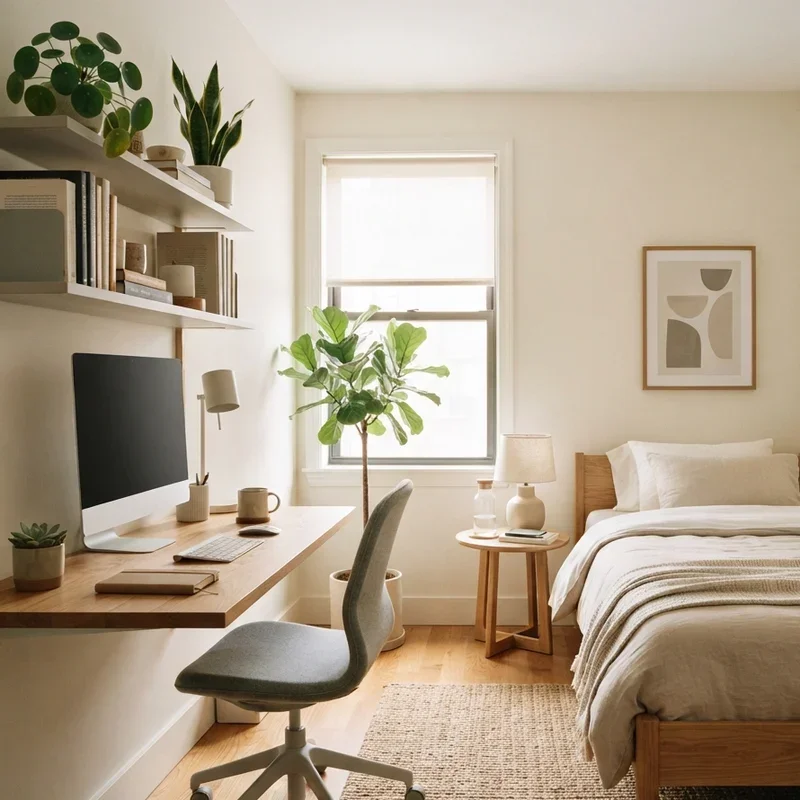
12. Floating Desk Minimal Footprint Workspace
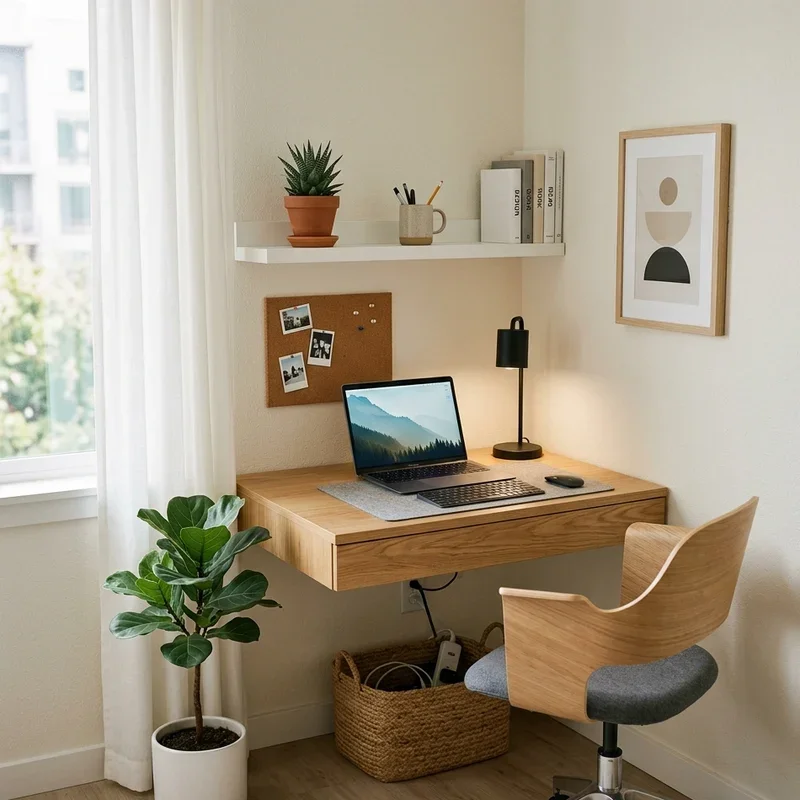
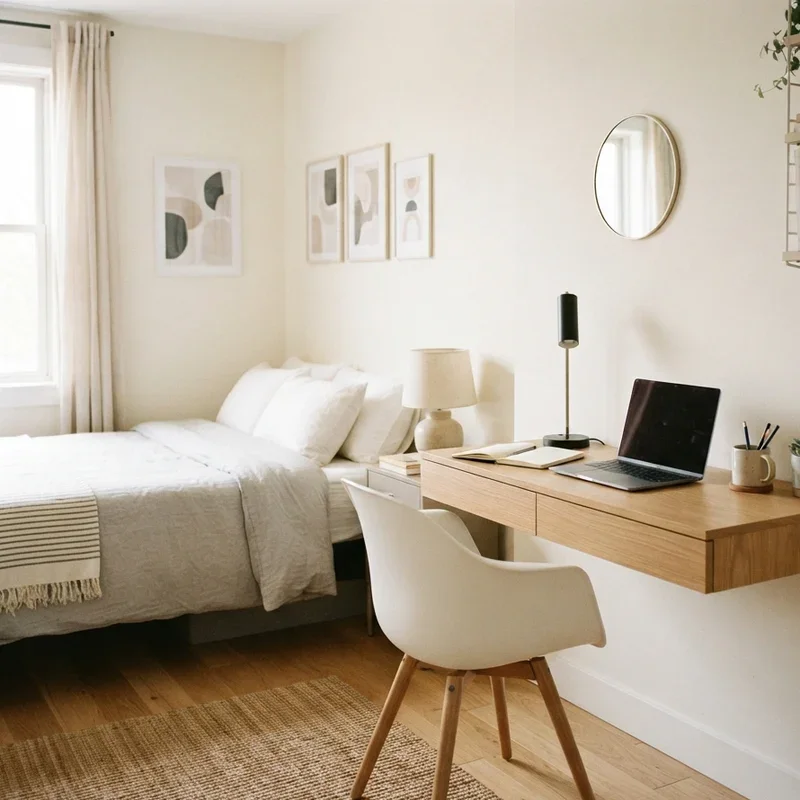
A floating desk mounted directly to the wall without legs creates a clean, space-efficient workspace that consumes zero floor area below the desktop surface, the legless design allowing easy placement of guest bedroom furniture including nightstands, luggage racks, and seating beneath the elevated work surface when visitors transform the office back into sleeping accommodation. Floating desks work like teaching your workspace to hover above the floor where guest furniture slides freely underneath during bedroom conversion periods. Install sturdy wall-mounted brackets supporting monitor weight and daily working loads securely. Choose desk depths providing adequate workspace without protruding excessively into the room.
13. Wardrobe Office Hidden Workstation
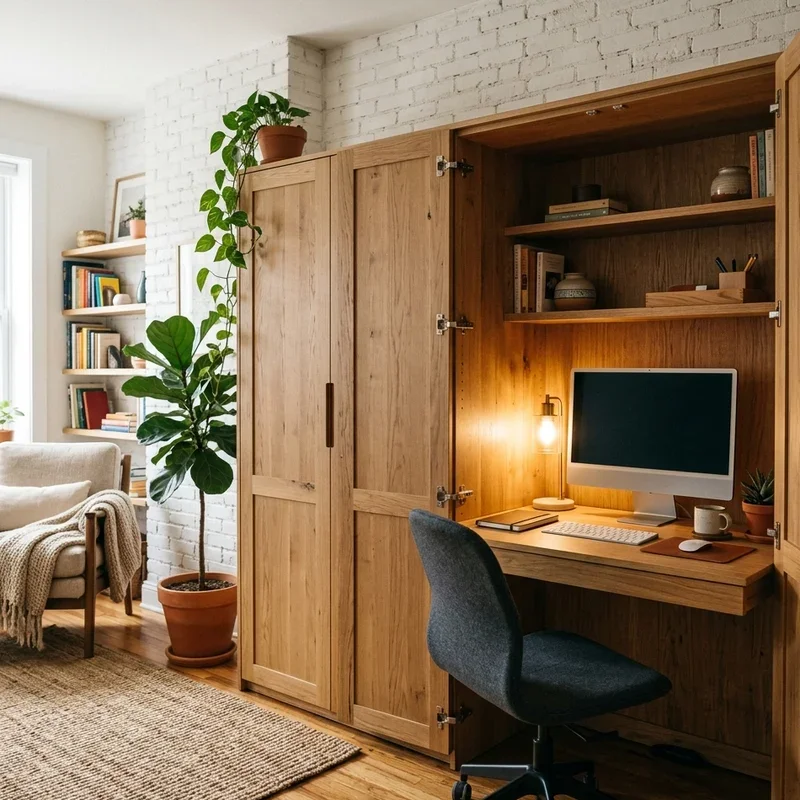
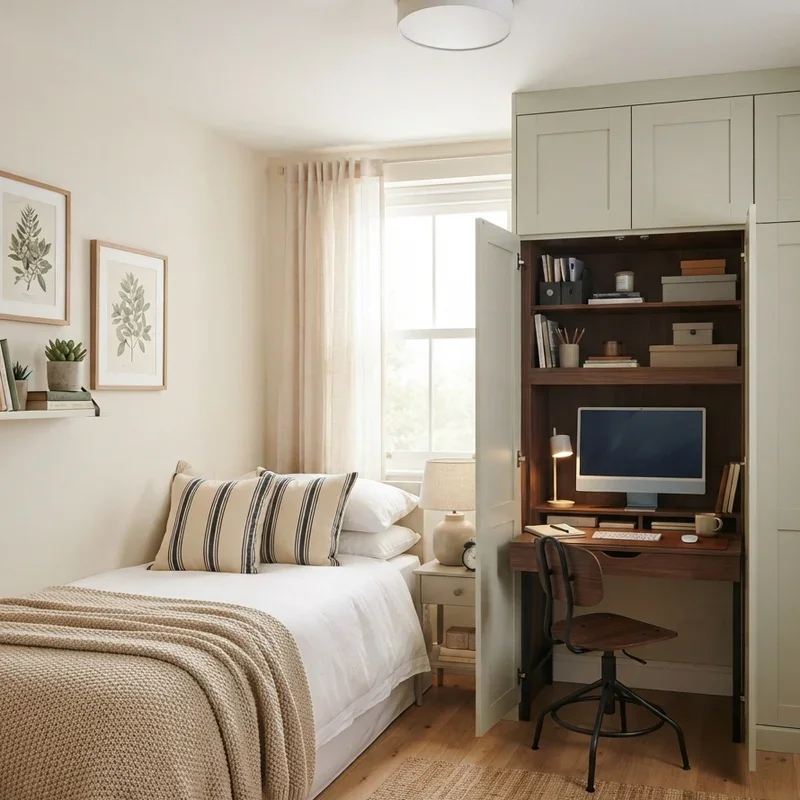
A wardrobe office conceals the entire workspace inside a closet-style cabinet with doors that close completely hiding monitors, files, and office supplies behind a furniture facade that reads as a simple bedroom wardrobe when guests occupy the room without any visible indication that a complete professional office exists behind the closed cabinet doors. Wardrobe offices work like building a secret professional headquarters inside a bedroom closet where the entire workspace appears and disappears behind closing doors effortlessly. Select or build wardrobes with interior configurations accommodating monitor mounting, keyboard trays, and supply shelving. Add integrated lighting activating when doors open illuminating the concealed workspace.
14. Neutral Palette Cohesive Dual Design
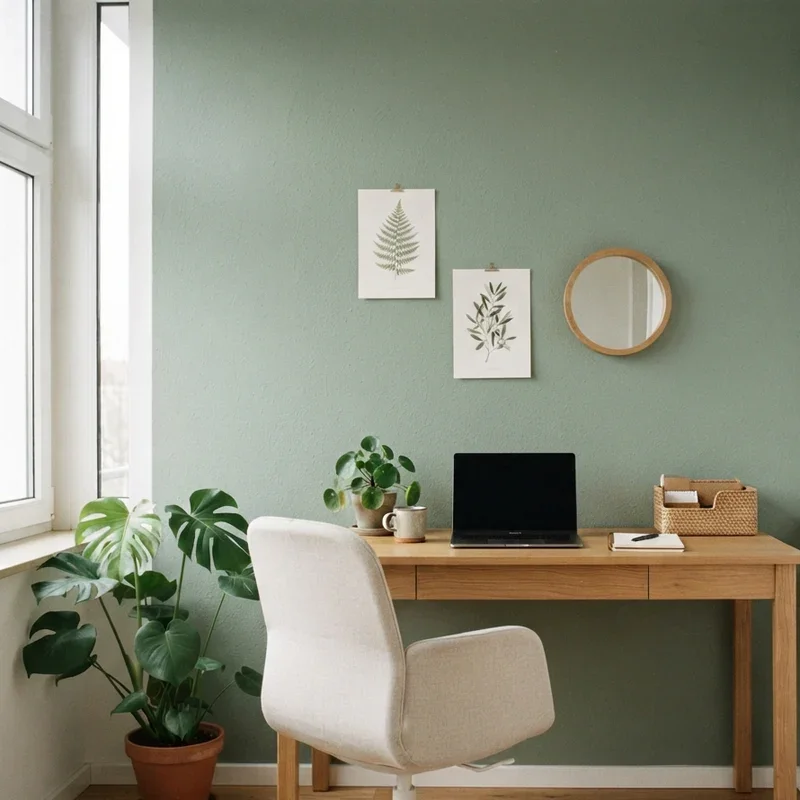
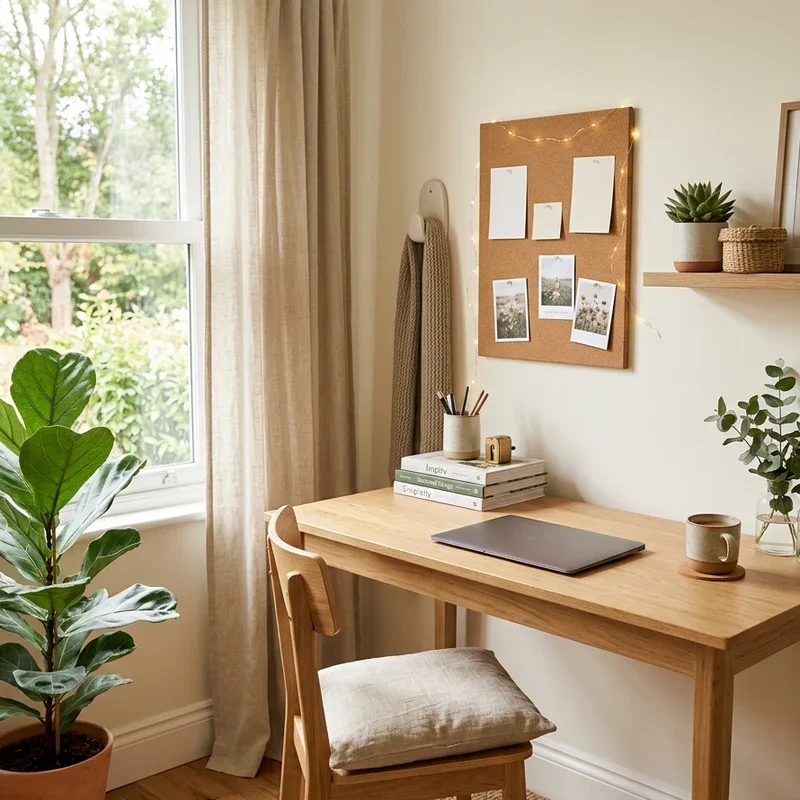
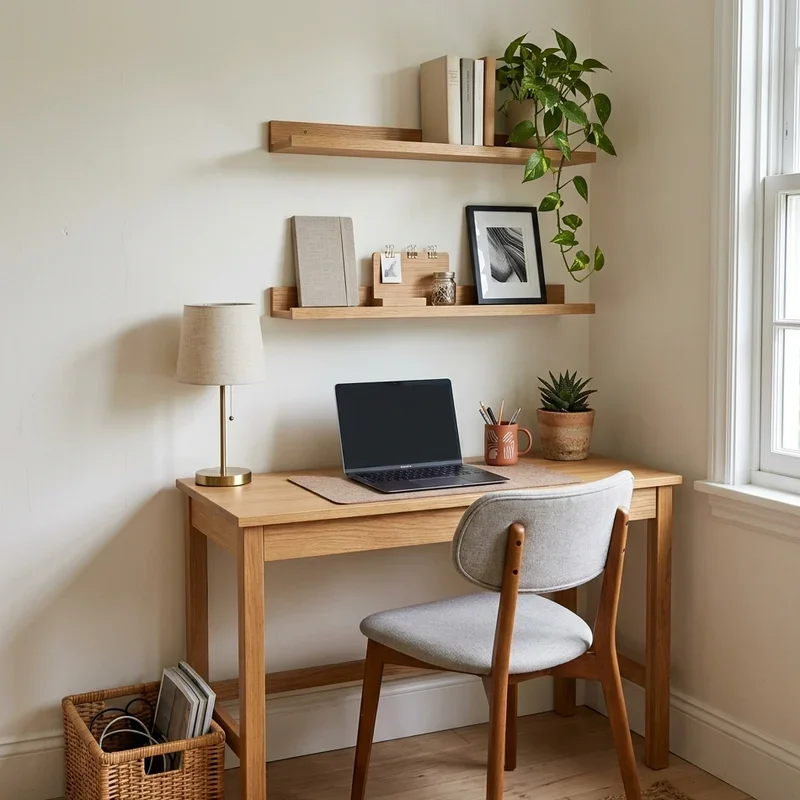
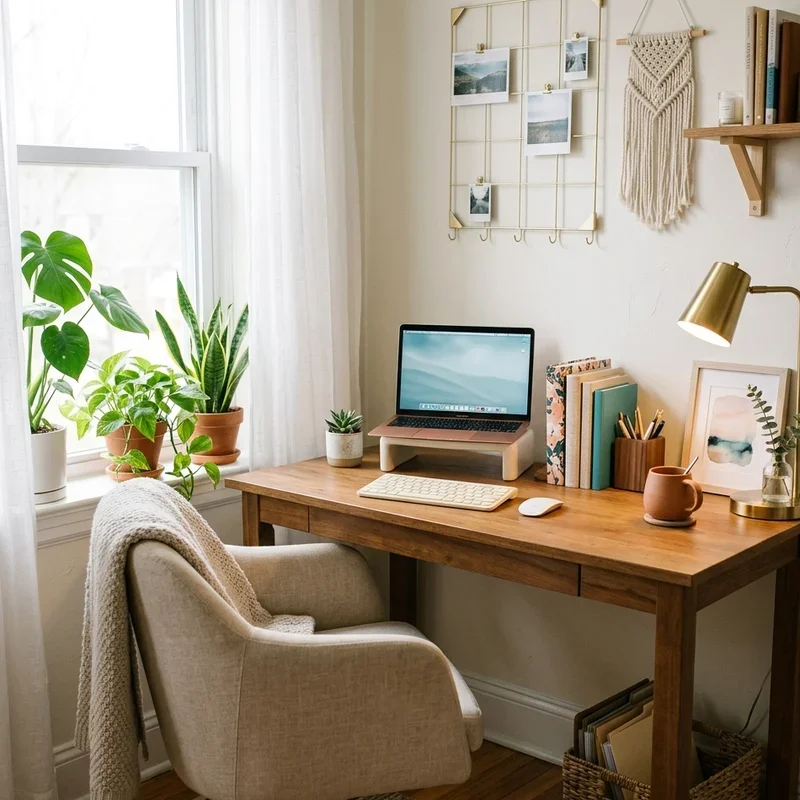
A neutral color palette using warm whites, soft greys, and natural wood tones creates a cohesive visual language serving both office professionalism and bedroom comfort equally, the versatile neutral foundation supporting productive focus during working hours and restful relaxation during overnight guest stays without either function requiring separate color-specific environmental atmospheres competing visually within the shared room. Neutral palettes work like choosing a wardrobe that works for both business meetings and weekend relaxation where one versatile selection serves every occasion. Select warm neutral tones providing welcoming comfort for guests and calm focus for productive workdays. Add texture through varied materials preventing neutral monotony.
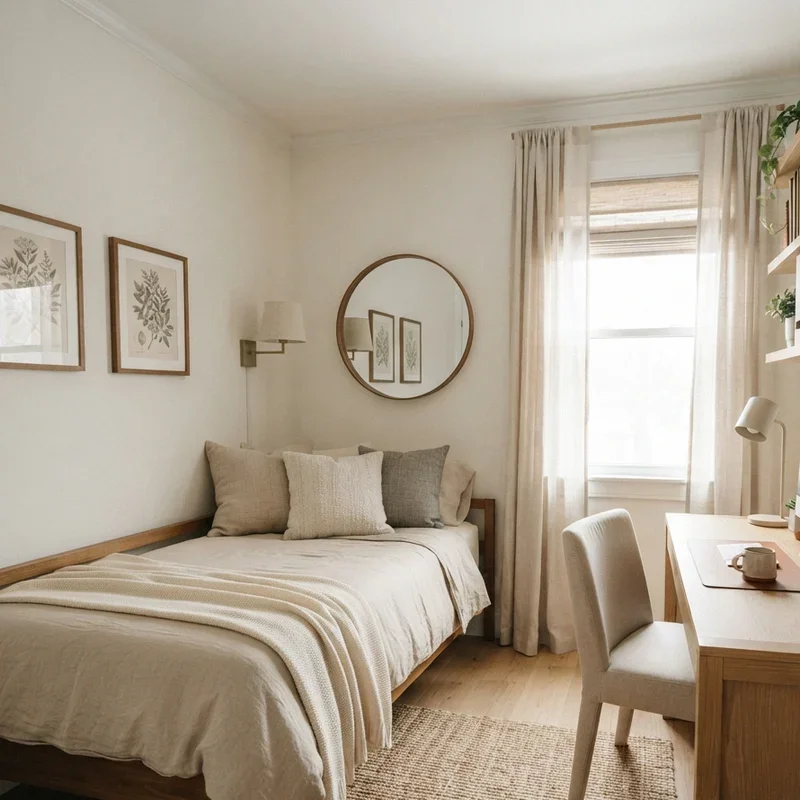
15. Smart Storage Multi-Function Furniture
Smart storage multi-function furniture including ottomans with hidden compartments, beds with built-in drawers, and desks with concealed filing creates a room where every piece serves dual purposes reducing total furniture count while maintaining complete functionality for both office operations and guest accommodation needs within the shared square footage without visible compromise. Multi-function furniture works like hiring every piece to perform double duty where each item earns its floor space through contributions to both room functions simultaneously. Select furniture specifically designed for dual-purpose functionality including storage beds and filing ottomans. Choose pieces with hidden compartments maintaining clean visual presentation.
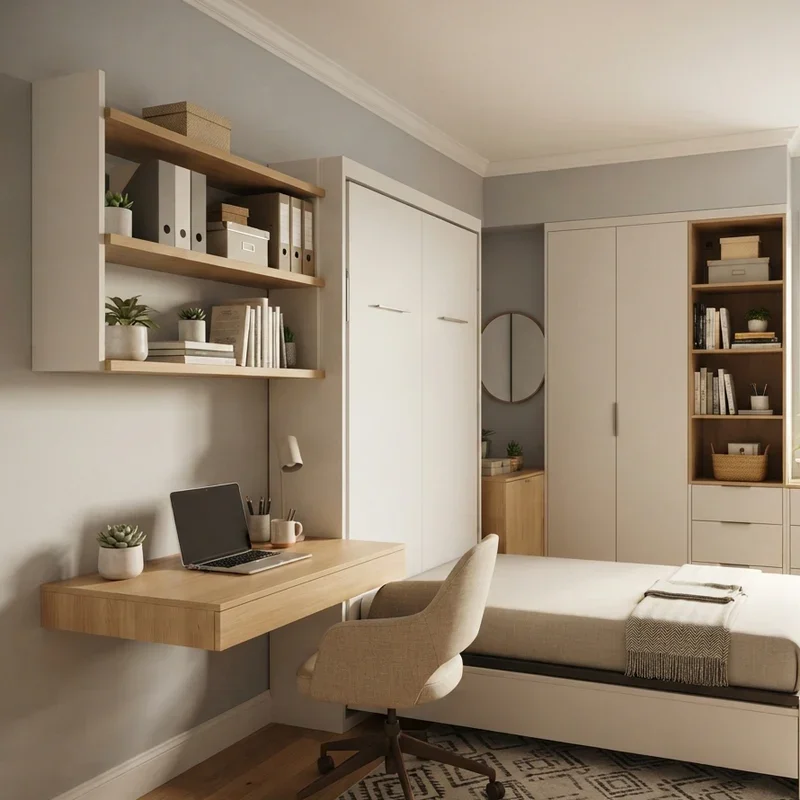
Conclusion
Home office guest bedroom ideas prove that dual-purpose rooms achieve remarkable functionality and genuine style when thoughtful design gives both functions dedicated, well-planned zones rather than forcing uncomfortable compromises where neither office productivity nor guest comfort receives the attention and spatial commitment both purposes genuinely deserve within shared living spaces. From disappearing Murphy beds to concealed wardrobe offices and flexible curtain partitions, these fifteen ideas demonstrate that one room serves two masters beautifully with smart planning. Choose the solutions matching your space and priorities, then enjoy a room that works and welcomes perfectly.
Read next: 15 Home Office with Couch Ideas for Comfort and Style
Frequently Asked Questions
Q1: What is the best bed option for a home office guest bedroom with limited space?
A: Murphy wall beds provide full sleeping comfort while disappearing completely during productive office working hours.
Q2: How do I make a dual-purpose room feel like a real bedroom when guests visit?
A: Conceal office equipment, add soft bedding layers, and place fresh flowers creating genuine bedroom atmosphere.
Q3: Can I create a functional home office in a room smaller than 120 square feet?
A: Yes, floating desks, fold-down surfaces, and loft beds create functional offices within very compact dimensions.
Q4: What furniture should I invest in first for a home office guest bedroom combination?
A: A quality Murphy bed or sleeper sofa provides the most impactful dual-function foundation for shared rooms.
Q5: How do I separate office and sleeping zones visually without building permanent walls?
A: Bookshelf dividers, curtain partitions, and strategic furniture placement create effective zone separation without walls.
Stay up to date with our latest ideas!