Garage to ADU Conversion: Before & After Transformations That Will Inspire You
See inspiring garage to ADU conversion before and after transformations that showcase creative layouts, added value, and functional living spaces.

A two-car garage in a California neighborhood is, on paper, just 400 square feet of concrete slab under a roof. In reality, it's one of the most underutilized assets a homeowner owns. Most garages store half-used paint cans and one bicycle nobody rides. With the right conversion, that same footprint becomes a legitimate living space that produces income, adds equity, or houses a family member who needs independence without distance.
Here are six real garage conversion transformations with the numbers, the timelines, and the design decisions that made them work.
Project 1: Highland Park Studio — $138,000
Homeowner: Retired teacher, single. Wanted rental income to supplement pension without becoming a landlord of a separate property.
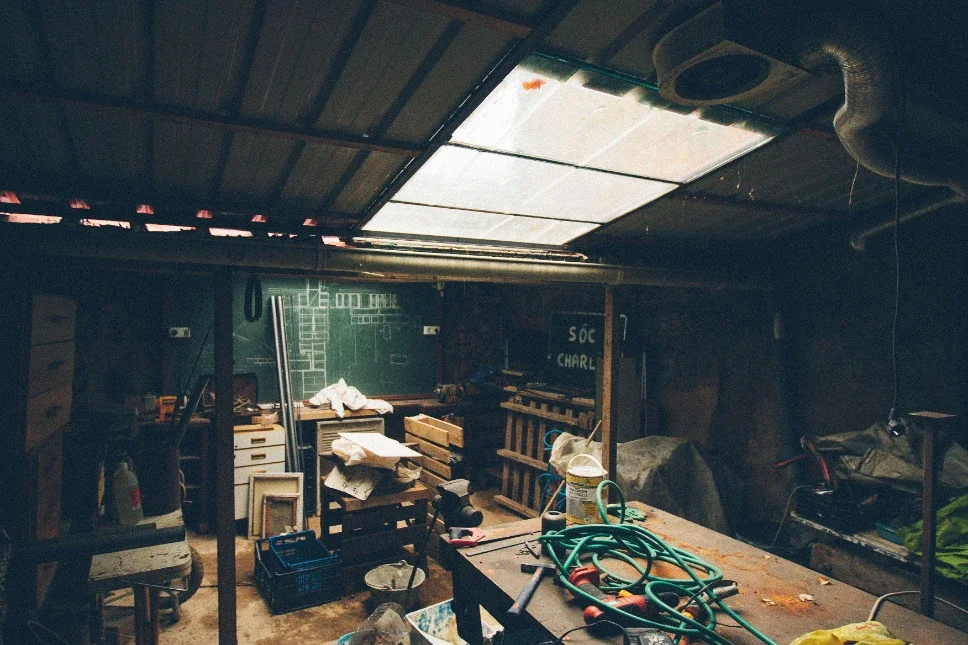
Before: 420 sq ft detached two-car garage. Concrete slab in fair condition. No insulation, exposed studs, single 100-amp subpanel from the main house. Used for storage and one car.
After: 420 sq ft studio with 9-foot ceilings, full kitchen, full bathroom, washer-dryer closet, and a 60 sq ft covered porch that expanded the apparent size.
Design decisions that worked:
Removed the original garage door entirely, replaced with a wall of south-facing windows
Vaulted ceiling to 11 feet at the ridge added perceived volume without changing the footprint
Kitchen placed along the long north wall to keep the main living space open
Murphy bed in a built-in wall unit let the studio function as a living room by day
Numbers: Rents for $2,400/month. Completed in 6 months. Increased property appraisal by $215,000.
Project 2: Sherman Oaks One-Bedroom — $178,000
Homeowners: Couple, both working. Wanted space for aging mother who valued independence. Long-term plan: convert to rental when mother moves on.
Before: 480 sq ft attached two-car garage with direct door into main house kitchen. Low ceiling, minimal natural light, slab in good condition.
After: 480 sq ft one-bedroom with separate exterior entry, closed-off interior door to main house, full kitchen, full bathroom with step-in shower (mother has mobility considerations), and a private patio.
Design decisions that worked:
Sealed off the interior connection to the main house but kept the door accessible from both sides in case family needs emergency access
Zero-threshold shower and wider doorways built in from the start — adds minimal cost during new construction, expensive to retrofit later
Kitchen island doubles as a dining surface to avoid a separate dining area in the compact floor plan
Large skylight over the kitchen compensated for limited exterior window placement
Numbers: Projected rent when converted: $2,800/month. Currently serving housing need worth $2,400+ in equivalent assisted living cost. Completed in 5 months.
Project 3: Eagle Rock Creative Studio — $112,000
Homeowner: Graphic designer working from home. Wanted dedicated workspace separate from primary residence. Occasional guest accommodation.
Before: 380 sq ft detached single-car garage. Original 1940s construction, deteriorated roof, slab needed partial replacement.
After: 380 sq ft creative studio with dedicated workstations, small kitchenette (no stove, just sink and refrigerator to avoid rental classification), full bathroom, and a sleeping loft built above the bathroom for guest use.
Design decisions that worked:
Loft bed above the bathroom used vertical space effectively in a small footprint
Kitchenette without a full range keeps the space classified as "workspace with wet bar" rather than ADU for tax purposes (owner's specific preference)
Industrial finishes — polished concrete floor, exposed ceiling, black window frames — matched the owner's aesthetic and reduced finish cost
North-facing skylight provided consistent natural light for design work
Numbers: Adds $165,000 to appraised home value. Eliminated $18,000/year in prior office rental. Completed in 4 months.
Project 4: Pasadena Historic Craftsman ADU — $245,000
Homeowners: Young family, preserving character of 1920s Craftsman. Craftsman garage in rear of property with significant deterioration.
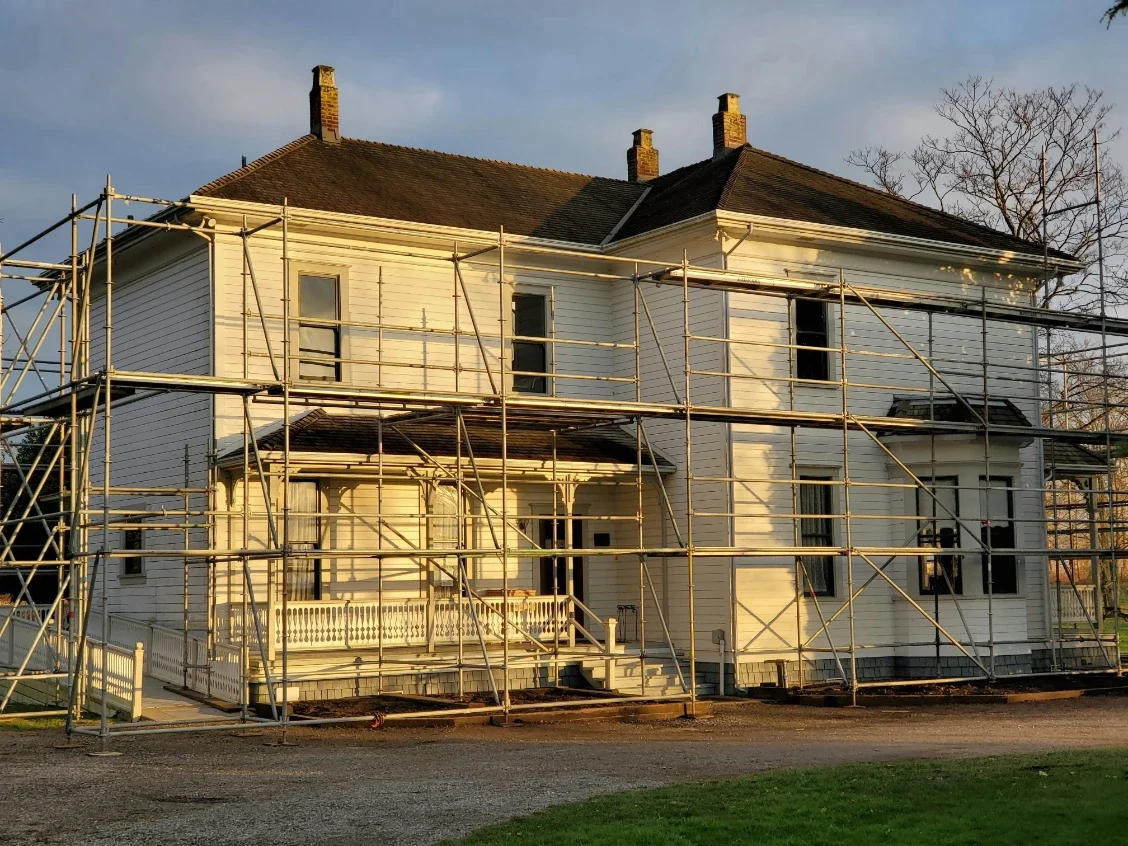
Before: 440 sq ft detached garage matching the main house's Craftsman character. Failing foundation, rotted siding, salvageable timber framing.
After: 440 sq ft one-bedroom ADU with full restoration of the Craftsman exterior, modern interior, full kitchen, full bath, and period-appropriate detail matching the main residence.
Design decisions that worked:
Preserved original timber framing and visible ceiling beams — adds warmth that's impossible to replicate with new construction
Modern kitchen and bath behind a period-appropriate exterior produced the "right" answer for historic preservation review
New foundation using specifications matching original construction (the old foundation was salvageable only partially)
Landscape integration using native drought-resistant plantings that felt historically appropriate
Numbers: Cost was higher because of historic preservation requirements, but resulting rental rate of $3,200/month (premium for the character and location) produced similar ROI to less expensive conversions. Added $340,000 to property value — the highest per-sq-ft value add of any project in this set.
Project 5: San Diego Coastal Studio — $152,000
Homeowner: Remote worker, wanted short-term rental to offset mortgage during travel periods.
Before: 410 sq ft attached single-car garage. Coastal location required consideration of salt air exposure, Title 24 solar requirement, and strict design review.
After: 410 sq ft studio with coastal contemporary design, full kitchen, full bath, private patio facing the ocean-direction yard. All-electric with 3.5 kW solar array on roof.
Design decisions that worked:
Exterior finished in cement fiber siding (resists coastal salt exposure better than wood)
Stainless steel fixtures and appliances throughout — coastal humidity degrades standard finishes within 3–5 years
Tall glass doors opening to the patio effectively expanded the living space into outdoor area
Solar array sized to cover all operating energy plus minor export — effectively creates zero utility cost for tenants
Numbers: Short-term rental averaging $185/night at 68% occupancy produces $46,000 annual gross. Completed in 5 months. Currently appraised $240,000 above pre-conversion.
Project 6: Oakland Duplex Conversion — $164,000
Homeowners: Couple who owned a duplex, wanted to add income unit without major structural work.
Before: Detached 440 sq ft two-car garage serving both units of the duplex. Concrete slab in good condition, 100-amp service shared with one unit.
After: 440 sq ft one-bedroom ADU with dedicated 100-amp service, full kitchen, full bath, and a small laundry. Uses AB 1033 eligibility in Oakland to qualify for condo conversion if owners eventually want to sell.
Design decisions that worked:
Separate electric service installed during construction to enable future condo separation
Laundry closet avoided shared laundry with other units
Standard finishes throughout (rental market doesn't pay for luxury)
Compact layout maximized rental square footage while meeting all legal minimums
Numbers: Rents for $2,600/month. Three-unit property now operating as a duplex plus ADU with potential future separation as condominium. Increased combined property value by $210,000. Completed in 6 months.
What the patterns show
Across all six projects, three factors separated the best outcomes from the mediocre ones.
Ceiling height. Every project that extended the ceiling height above the original garage standard (typically 8 feet) ended up with a unit that felt substantially larger than its footprint. The construction cost premium for a vaulted ceiling on a conversion is modest — $4,000 to $9,000 — and the effect on livability and rental pricing is disproportionate.
Glass. Removing the original garage door opening and installing generous glazing was the single best move every project made. Garages are defined by that big front opening. Leaving it as a visual feature with large windows rather than walling it off preserves the sense of openness and light.
Separate utilities from day one. Every project that installed dedicated electrical service, separate water sub-metering, and dedicated HVAC avoided future problems. Projects that tried to share systems with the primary residence consistently ran into conflicts within the first two years.
For homeowners planning their own conversion, studying garage conversion ADU projects with comparable scope to their property helps set realistic expectations on cost, timeline, and design possibilities — and avoids reinventing solutions to problems other homeowners have already solved.
The honest takeaway
Every one of these projects looks beautiful in the after photos. All of them also had moments during construction when the homeowner wondered whether they'd made a mistake. Conversion isn't simple. Older garages hide problems. Permits take longer than anyone expects. The final 15% of finish work always feels like 50% of the total effort.
The homeowners who pushed through came out with assets that produce income for decades, house family members when needed, and add value to their property that the spreadsheets only partly capture. The transformation is real. The work is, too.
Stay up to date with our latest ideas!