How to Plan a Home Addition That Blends Seamlessly With Your Existing Floor Plan
Learn how to plan a home addition that blends with your existing floor plan, from layout and flow to materials, lighting, proportions, and long-term function.

Planning a home addition is harder than most homeowners expect, especially in northern El Paso County where expansive clay soils, strict setback rules, and permit timelines can derail a project before construction starts. Most additions fail not because of bad construction, but because planning started with the new square footage instead of the existing structure. Ivory Ridge Custom Construction, a design-build firm at 7222 Commerce Center Dr Suite 220 in Colorado Springs, brings direct experience with the county permit process and site conditions that affect how additions are designed, engineered, and built. Schedule a site assessment before committing to a floor plan to avoid the most common and costly early mistakes.
The Monument area and Palmer Divide make early planning especially important. Freeze-thaw cycling at roughly 7,000 feet elevation, expansive clay, and ground snow loads of 40 to 50 psf create baseline conditions that punish any addition not engineered correctly. Permit submittals typically take four to eight weeks for initial review, with corrections rounds adding two to four weeks each. Setback requirements vary widely, older neighborhoods may allow five-foot side setbacks while newer developments require ten feet or more. Verify setbacks before any design decision is made, and request a permit timeline review so the schedule reflects reality.

Start with the Existing Structure, Not the New Square Footage
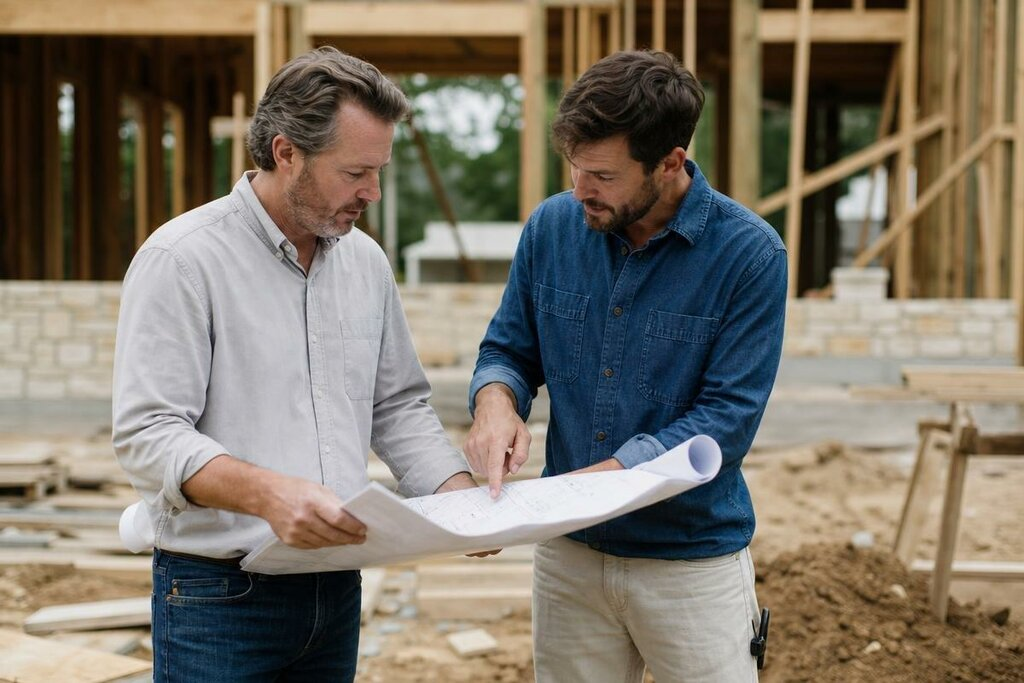
Before any floor plan is drawn, the existing structure needs a thorough review. What a home can accept structurally determines what can actually be built. Skipping this step creates problems that surface months or years later, by then, the fix is far more expensive than doing it right the first time.

Load Paths and What Happens When They Are Interrupted
Every wall, floor, and roof assembly transfers weight down to the foundation through a load path. Cutting into a bearing wall or tying a new roof into the existing rafter system at the wrong location redirects those forces. The structure does not fail immediately, it shows up later as cracking, settling, or racking, often after the first heavy snow season.
A structural engineer's assessment is not optional for room addition structural considerations. It documents what the existing structure can accept before a single footing is poured. The region's ground snow load of 40 to 50 psf means any new roof tied into the existing home must be engineered for that load specifically, and the tie-in point must transfer it without overloading existing rafters or ridge. Engineering documents must support this as a permit requirement, and stamped drawings should be coordinated with the roof framing plan so the tie-in detail passes review the first time.
Expansive Clay Soils and Foundation Design on the Palmer Divide
Clay throughout this corridor shrinks during dry periods and swells when moisture returns. A footing poured adjacent to an existing foundation can respond differently to the same wet spring or freeze-thaw cycle. That difference in movement, differential settlement, is one of the most common causes of cracked foundations and misaligned door frames in area additions.
An addition permit here requires a geotechnical soils report for most projects. That report dictates footing depth and type based on actual site conditions. Pier-and-grade-beam foundations are common throughout the corridor because drilled piers reach below the active soil zone into stable bearing material, and the grade beam ties them together to distribute load, the engineered answer to an expansive clay problem.
A contractor who does not ask about the soils report early is a warning sign. The report is a required permit document. If a builder is not requesting it before design begins, they are either unfamiliar with the county's process or planning to figure it out later, both scenarios create timeline and budget problems. Parcel requirements can be confirmed directly through the El Paso County Building Division before design work begins. Setback verification is equally critical; drawing a floor plan before confirming setbacks can mean redrawing the plan entirely. Talk to the Monument team early to keep the plan and permit moving together.
Frequently Asked Questions
What does a home addition cost in Monument or El Paso County?
Finished, conditioned addition space in this corridor typically runs $200 to $350 per square foot. Primary suite additions with full baths land at the higher end. Complexity, mechanical and electrical scope, and finish selections drive variance more than square footage alone.
Do I need a permit for a home addition in El Paso County?
Yes. The county requires a permit for any addition that adds conditioned square footage. Unpermitted work creates title complications and can require demolition before a sale closes.
How long does a home addition take from design to certificate of occupancy?
Plan on six to ten months for a straightforward addition in northern El Paso County. A complete submittal typically clears initial review in one to two months, and each corrections round adds time, so a thorough first submittal matters. Design, engineering, and material lead times account for the balance of the schedule.
Can I add a second story to my Monument home?
Yes, but it depends on the existing foundation and framing. Many area homes on slab or pier-and-grade-beam foundations were not engineered to carry a second story, so original footings and load-bearing walls may need reinforcement. A full structural assessment is required before design begins, and retrofit costs can approach or exceed a ground-floor addition once foundation upgrades, shoring, and new stair framing are factored in.
What is the difference between a home addition and an ADU?
A home addition is attached conditioned space that expands the primary dwelling. An accessory dwelling unit is a separate living unit with its own entrance, kitchen, and bathroom. The county has a distinct zoning framework for ADUs, including specific lot coverage and setback rules that vary by zone district.
What does a structural engineer actually review for an addition permit?
The engineer reviews existing foundation drawings, inspects current conditions, and evaluates whether soil and footing design can carry additional load. In expansive clay zones, that assessment is a required part of the permit submittal. At roughly 7,000 feet elevation, roof snow load calculations also factor into the structural review.
About Ivory Ridge Custom Construction
Ivory Ridge Custom Construction is a design-build firm based in Colorado Springs, Colorado, serving residential clients throughout the region, including Monument, the Palmer Divide, and surrounding communities. The company operates from 7222 Commerce Center Dr Suite 220, Colorado Springs, CO 80919, and handles custom home construction and additions with direct experience in local soil conditions, county permitting, and high-elevation building requirements. Recent work includes primary-suite and great-room additions built on drilled pier-and-grade-beam foundations engineered for local clay. Every project runs from initial design through certificate of occupancy under one accountable team. Contact us to schedule a consultation and get your addition planned around the existing structure from day one.
Stay up to date with our latest ideas!