15 Container Office Ideas for a Modern Workspace
Discover 15 container office ideas for a modern workspace that transform shipping containers into stunning, functional professional environments.
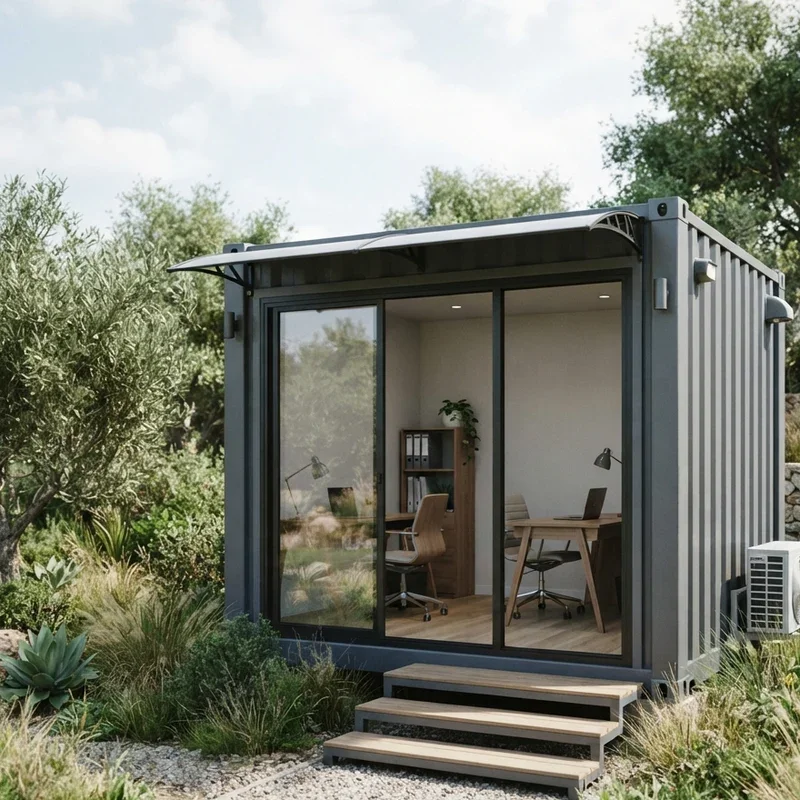
A container office transforms a steel shipping container from retired freight equipment into a genuinely functional, surprisingly stylish workspace where the industrial structure's inherent strength, modular dimensions, and portable nature create professional environments at a fraction of traditional construction costs and timelines that conventional office buildings demand from their ground-up architectural processes consuming months of planning, permitting, and construction before a single desk enters the completed space. Have you ever seen a beautifully converted shipping container office and marveled at how the industrial steel box became a genuinely impressive, fully functional workspace rivaling traditionally constructed offices? That transformative potential defines container office design. These fifteen ideas unlock that potential perfectly.
1. Single Container Solo Office Studio
A single shipping container converted into a solo office studio provides a complete private workspace within the standard twenty or forty-foot steel structure where the contained dimensions create a focused, distraction-free professional environment for individual workers, freelancers, and remote professionals needing dedicated workspace separated from domestic living areas, the single container providing both structural enclosure and the industrial aesthetic character that conventional office construction delivers without equivalent visual edge or the genuinely unique architectural personality that a converted steel shipping container communicates from its displayed industrial heritage within the positioned professional workspace installation. Single container offices work like building an instant private studio from an industrial steel box where the converted structure provides focused workspace efficiently. Select forty-foot containers providing approximately 320 square feet of usable office floor area for comfortable solo working.
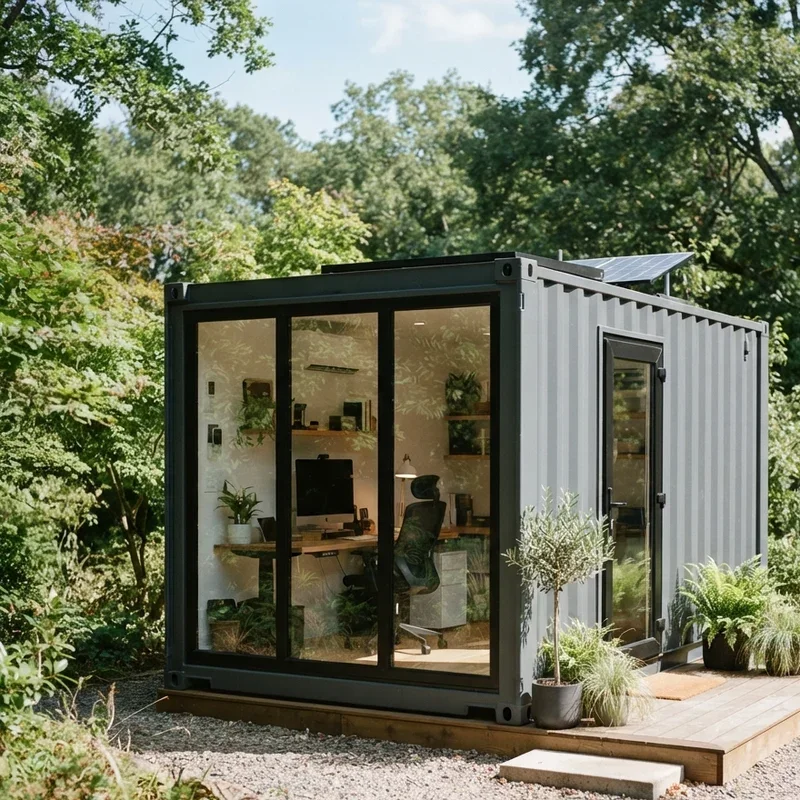
2. Multi-Container Connected Office Complex
Multiple shipping containers connected through cut openings, shared corridors, and joined structural modifications create an expandable office complex where the modular approach adds capacity by simply positioning and connecting additional container units to the growing installation, the modular expansion providing scalable office growth that traditional construction delivers without equivalent speed or the flexible add-and-remove capacity that container-based offices provide through their inherently modular, independently structural, connection-ready container units where each added box expands the complex's total capacity from the positioned additional container's joined contribution to the growing multi-unit office installation. Multi-container offices work like building with industrial building blocks where each added container expands the office complex through simple modular connection. Plan container placement and connection points before installation ensuring efficient traffic flow between joined units.
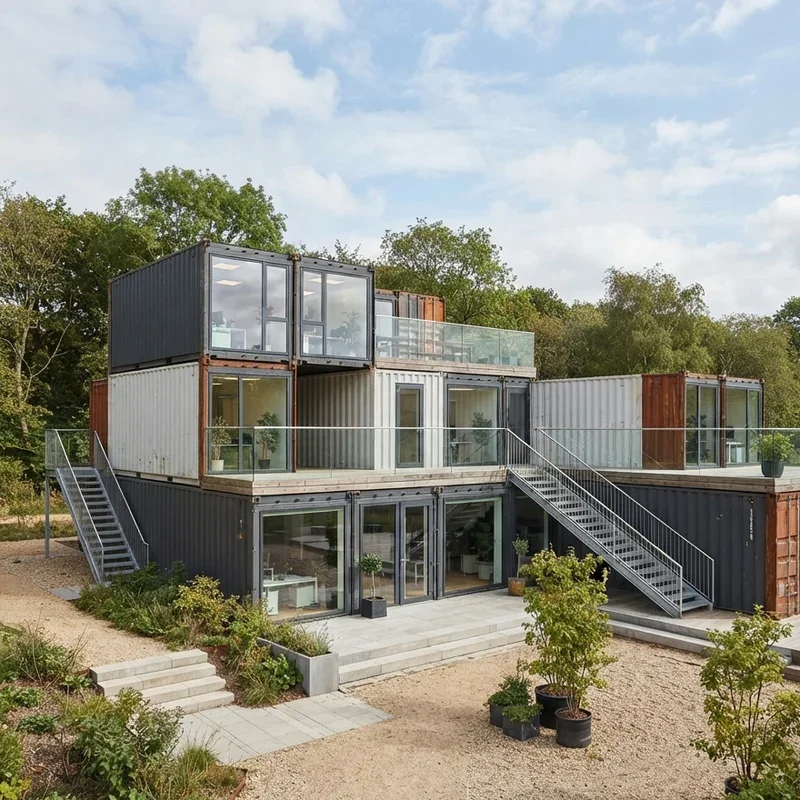
3. Glass Wall Container Open Light Design
Glass wall modifications replace solid steel container sides with floor-to-ceiling glazing flooding the interior with natural light that the original windowless steel box permanently lacked, the glass replacement transforming the dark industrial enclosure into a bright, modern workspace where the transparent walls provide both abundant daylight and visual connection to the surrounding landscape beyond the positioned container's opened glass-walled displayed presence where the combined industrial steel structure and modern glazing create a compelling architectural dialogue between the container's industrial heritage and the contemporary glass modification's light-filled transparent addition within the converted professional workspace. Glass wall containers work like opening the industrial box to daylight where the transparent modification floods the workspace with natural brightness dramatically. Select insulated double-glazed panels providing both light transmission and thermal performance within the modified container walls.
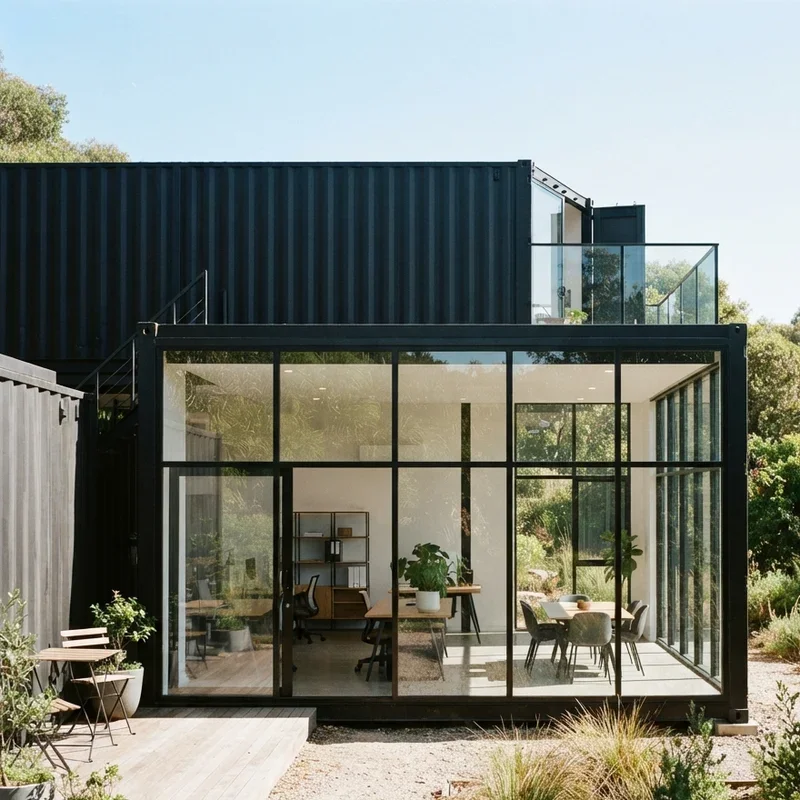
4. Rooftop Deck Container Outdoor Workspace
A rooftop deck built atop the container's flat steel roof creates an elevated outdoor workspace where the container's inherent structural strength supports the added deck, furniture, and occupants above the enclosed indoor office below, the dual-level approach providing both weather-protected interior working and open-air outdoor meeting or relaxation space from one container installation where the added rooftop extends the professional environment's functional area beyond the container's internal dimensions using the naturally flat, structurally sound steel roof as the elevated deck's positioned outdoor workspace foundation above the enclosed office interior beneath the utilized overhead surface. Rooftop decks work like discovering a bonus workspace above your container where the flat roof becomes a genuine outdoor office extension. Install safety railings and weather-resistant decking creating a comfortable, secure elevated outdoor workspace above the contained office below.
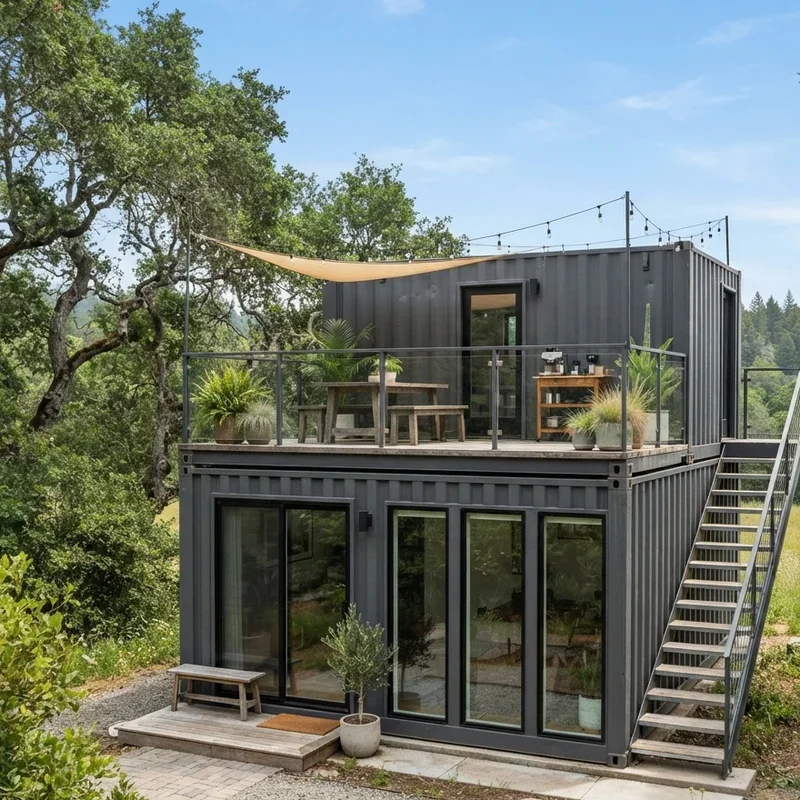
5. Container Coworking Shared Space Design
A container coworking space converts one or multiple joined containers into a shared professional environment where multiple independent workers occupy the communal workspace, the container-based coworking providing affordable shared office access within the industrial structure's converted interior where positioned desks, meeting areas, and communal facilities serve the collaborative community from the converted container's efficiently designed shared interior spanning the coworking-configured professional space where independent workers share the contained environment's collective resources from their positioned individual workstations within the community-focused shared container office installation. Container coworking works like building a tiny professional community inside an industrial box where the shared space serves independent workers collaboratively. Design the interior with flexible furniture enabling reconfiguration between individual focused work and collaborative group activity modes.
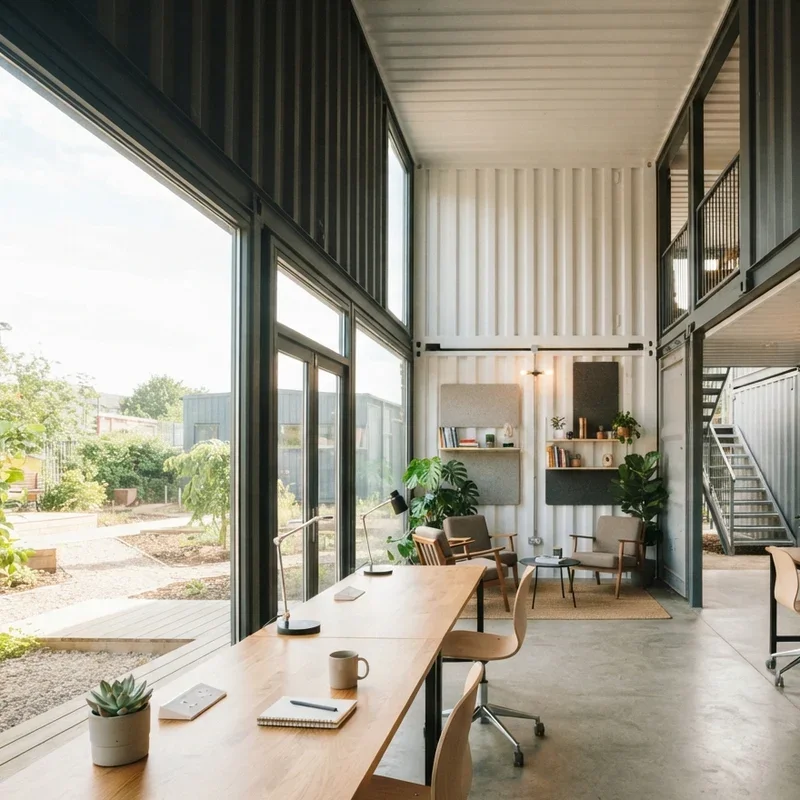
6. Green Roof Container Eco Office
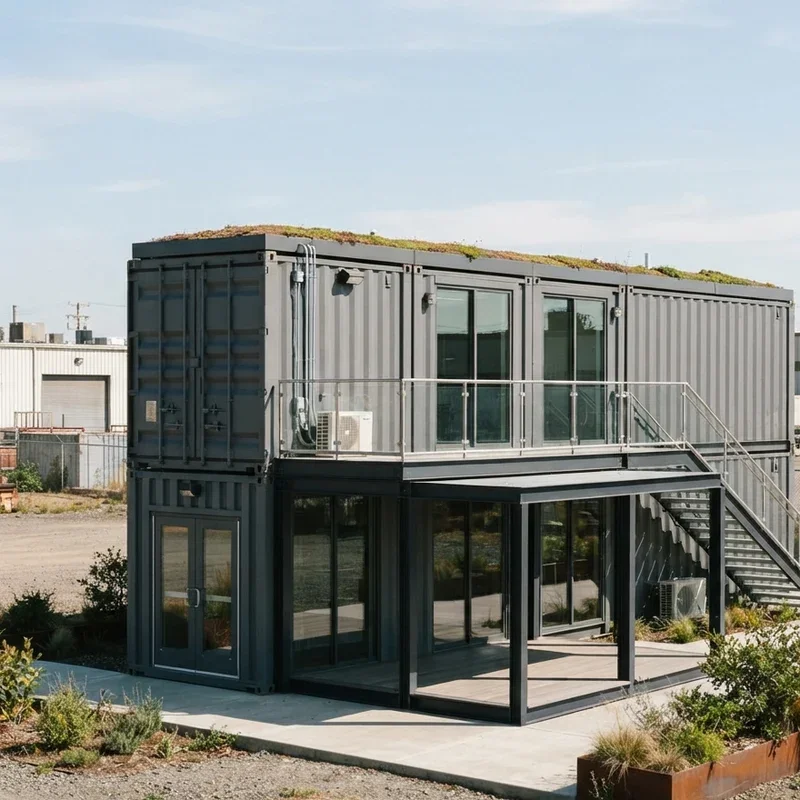
A green roof container office installs a planted living roof atop the steel structure where growing vegetation provides both genuine environmental benefit and natural insulation reducing interior temperature fluctuation, the living roof adding ecological responsibility alongside thermal performance improvement from the positioned botanical covering spanning the container's flat steel top surface where the growing plants absorb rainwater, reduce heat island effect, and provide genuine biophilic visual beauty from the elevated green display visible from surrounding taller buildings overlooking the container's positioned planted rooftop throughout the eco-conscious professional workspace's displayed environmental commitment from the living green roof's growing botanical presence. Green roofs work like growing an environmental statement atop your office where the living plants provide genuine ecological benefit alongside thermal insulation naturally. Select drought-tolerant sedum varieties requiring minimal maintenance while providing effective green coverage across the container rooftop surface.
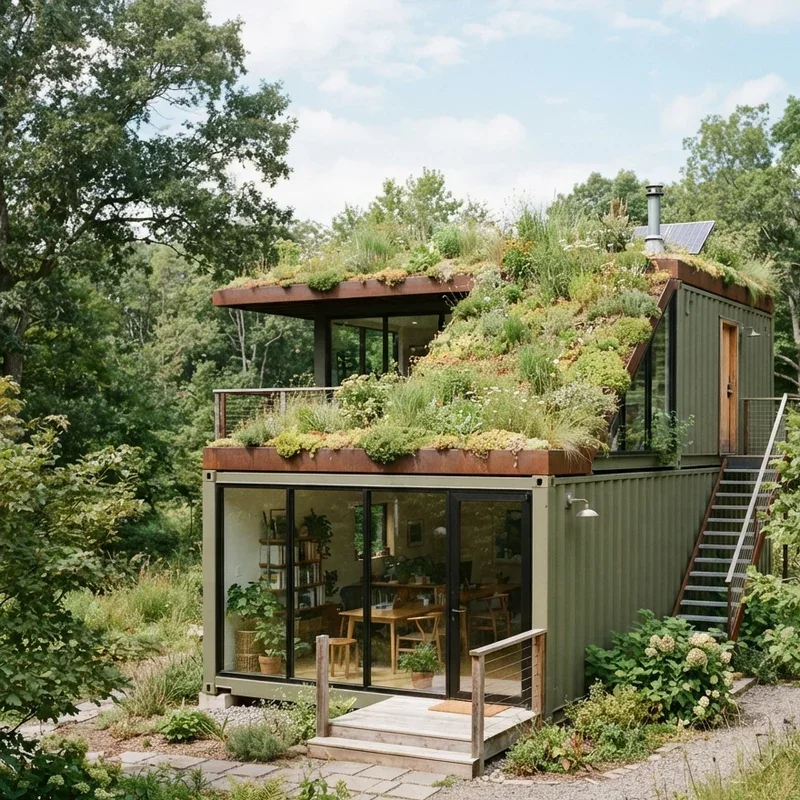
7. Pop-Up Container Temporary Office
A pop-up container office deploys rapidly for temporary professional needs where the pre-converted, ready-to-use container arrives on-site fully equipped requiring only positioning, leveling, and utility connection before immediate occupancy, the temporary deployment providing genuine professional workspace within hours rather than the weeks or months that temporary modular buildings demand through their complex installation processes where the pre-finished container's rapid deployment enables immediate professional activity from the positioned, instantly functional temporary office serving construction sites, event management, disaster response, and seasonal business expansion requiring rapid, genuinely professional temporary workspace from the pre-converted container's immediately deployable positioned presence. Pop-up offices work like deploying an instant workspace where the pre-finished container provides immediate professional function from arrival positioning onward. Maintain a fleet of pre-converted containers ready for rapid deployment meeting sudden temporary office requirements.
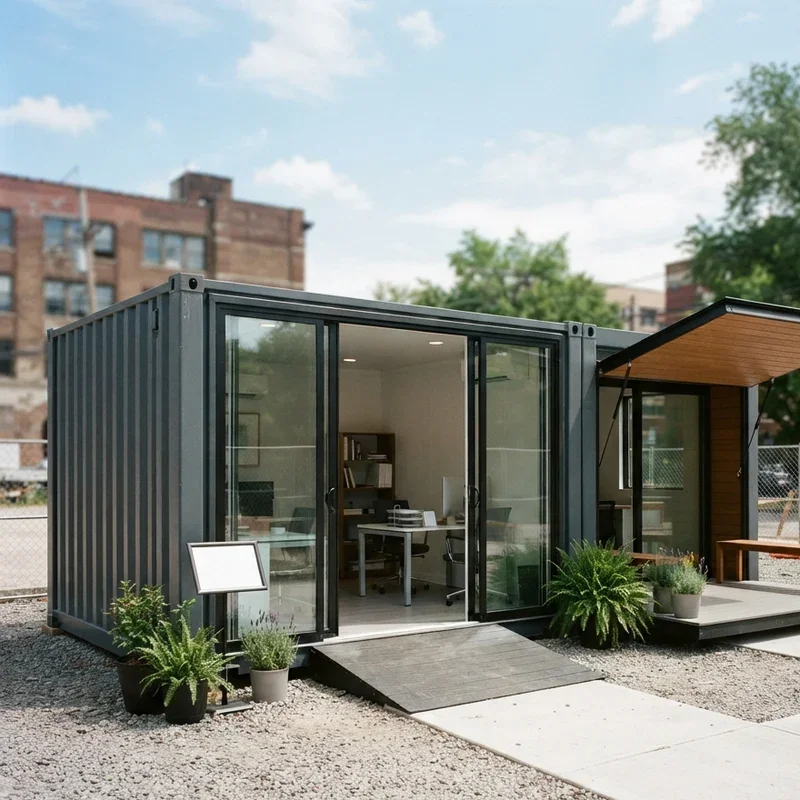
8. Two-Story Stacked Container Office
Two-story stacked containers create a vertical office where an upper container sits atop a lower unit doubling the available workspace within the same ground footprint, the stacked configuration providing both floor levels with independent functional purpose where the lower container serves as the primary working environment while the upper level provides meeting rooms, break areas, or additional working positions accessible through an internal or external staircase connecting the two vertically positioned container levels within the doubled-height office installation occupying the single-container ground footprint beneath the stacked two-story professional workspace. Stacked offices work like doubling your workspace upward where the vertical arrangement provides two floors within one ground footprint efficiently. Ensure proper structural engineering for the stacked configuration providing safe, stable two-story container office installations with adequate foundation support.
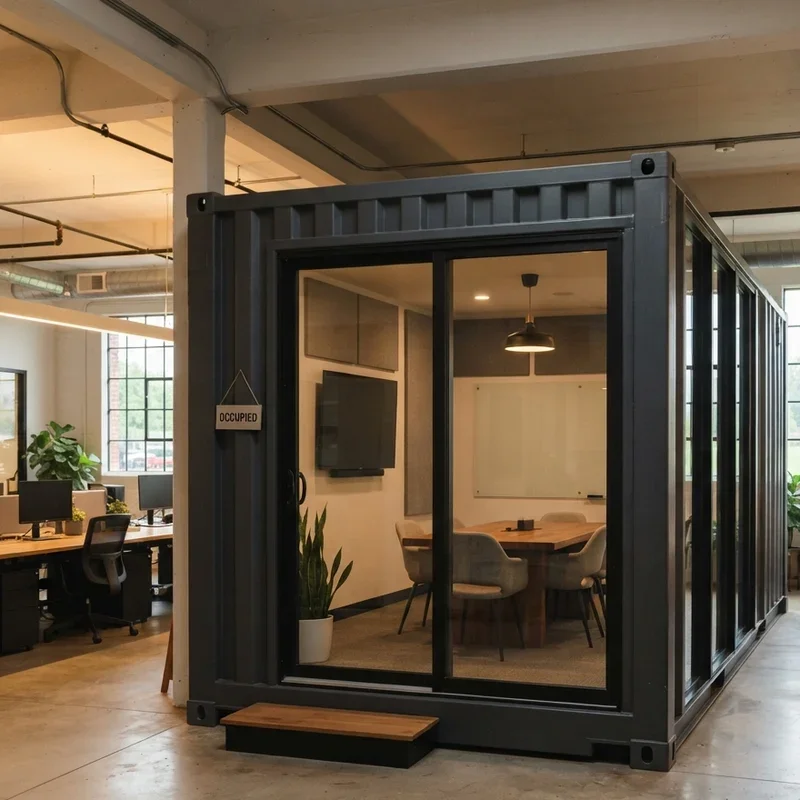
9. Container Meeting Room Private Space
A container converted specifically as a dedicated meeting room provides a private, enclosed conference space where the contained dimensions create a focused, distraction-free discussion environment separated from the open office activity happening in adjacent workspace areas, the dedicated meeting container providing genuine acoustic privacy that open-plan offices deliver without equivalent sound isolation, the contained steel structure's inherent sound-blocking properties creating naturally quiet interior conditions where confidential conversations remain private within the enclosed steel walls surrounding every positioned meeting participant within the soundproofed container conference room. Container meeting rooms work like building a private conversation vault where the steel walls provide genuine acoustic isolation for confidential discussions naturally. Outfit with quality conference furniture, video conferencing equipment, and whiteboard walls creating fully functional meeting room capability.
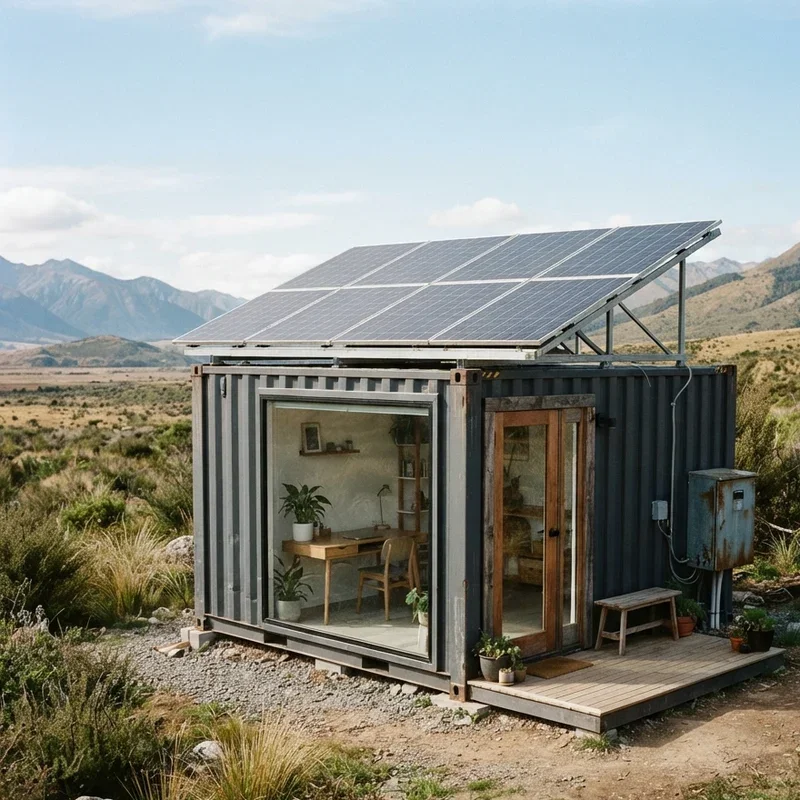
10. Off-Grid Solar Powered Container Office
An off-grid solar powered container office operates independently from municipal utility connections where roof-mounted solar panels and battery storage provide complete electrical independence, the self-sufficient system enabling container office placement in remote locations lacking utility infrastructure where traditional office construction requires expensive grid extension before functional workspace becomes possible, the solar-powered container's energy independence eliminating the geographic limitations that grid-dependent alternatives impose through their required proximity to existing electrical infrastructure where the off-grid container operates autonomously from its positioned remote installation powered entirely by the harvested solar energy. Solar containers work like building a self-powered workspace where the harvested sun provides complete electrical independence from municipal utility connections. Install adequate solar panel capacity and battery storage providing reliable power throughout daily office operations including cloudy weather periods.
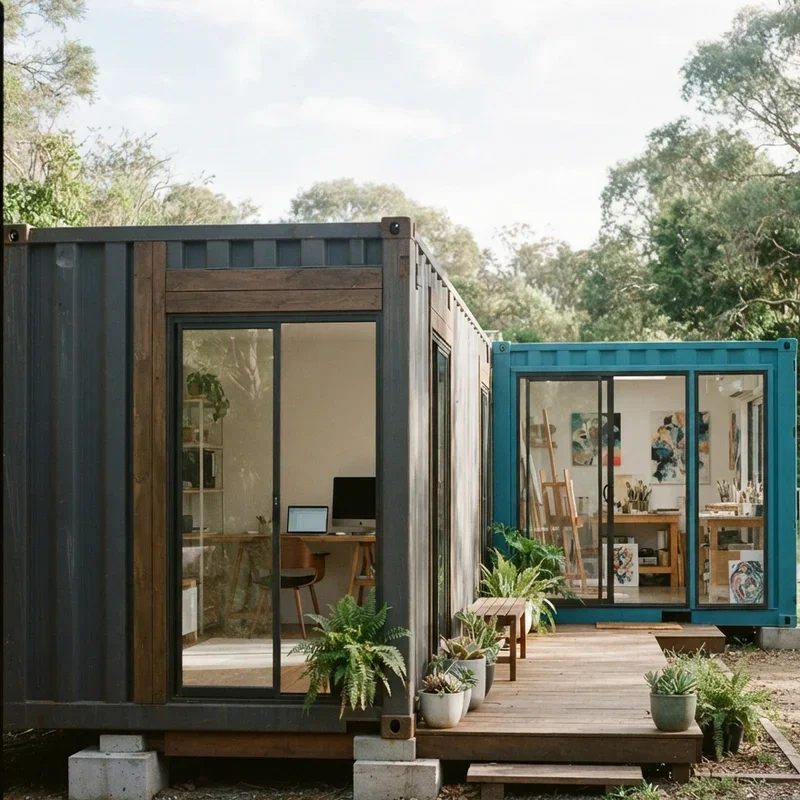
11. Container Creative Studio Art Space
A container converted into a creative studio provides a dedicated artistic workspace where the industrial interior's raw steel character adds genuine creative atmosphere that conventional office construction delivers without equivalent edgy industrial personality, the container's inherent raw aesthetic providing natural creative studio character where the exposed steel walls, industrial ceiling, and compact dimensions create the kind of authentically gritty creative environment that artists, designers, and creative professionals seek from their working spaces where the industrial atmosphere inspires creative thinking from the surrounding raw material's displayed honest construction within the converted studio. Container studios work like placing creative work inside an industrial inspiration chamber where the raw steel environment stimulates genuine artistic energy naturally. Install adequate natural lighting through added windows or skylights providing the essential illumination that creative visual work demands.
12. Climate-Controlled Insulated Container Office
A climate-controlled insulated container office applies spray foam or panel insulation throughout the steel structure's interior walls, ceiling, and floor creating a thermally comfortable workspace where the insulation prevents the extreme temperature swings that uninsulated metal containers suffer through their conductive steel construction transmitting exterior heat and cold directly into the interior where the uncontrolled temperature makes working impossibly uncomfortable during summer heat and winter cold without the thermal barrier that proper insulation provides between the positioned container's exterior-exposed steel shell and the occupant-comfortable interior workspace environment within the temperature-managed insulated professional office installation. Insulated containers work like wrapping the steel box in a temperature-controlling blanket where the thermal barrier creates genuine year-round working comfort inside. Apply closed-cell spray foam insulation providing superior thermal performance alongside moisture barrier protection within the insulated container office walls.
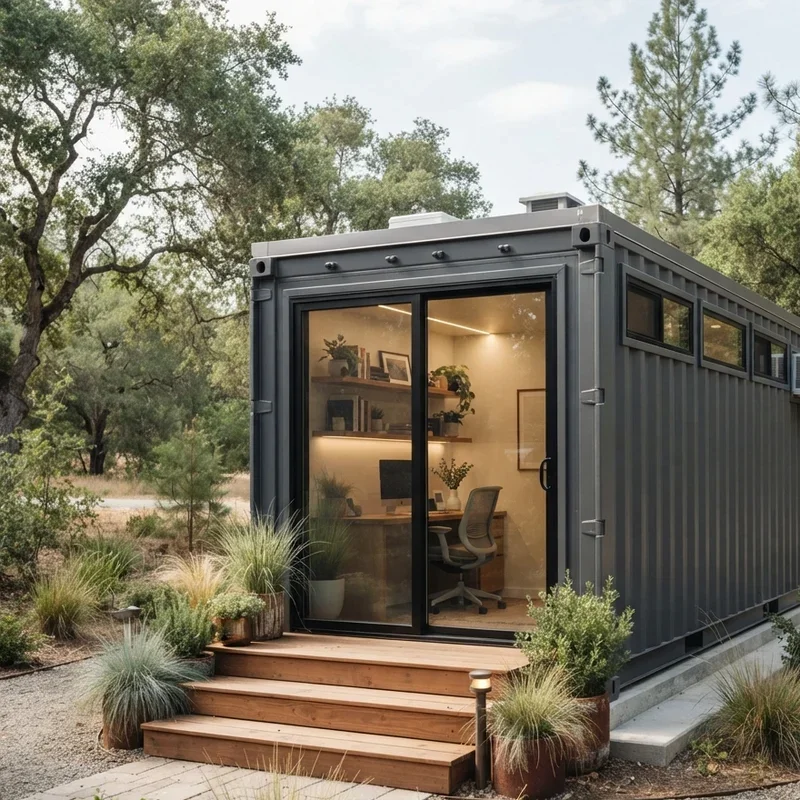
13. Container Reception and Lobby Design
A container converted into a reception area and lobby creates a distinctive first-impression space where the industrial architecture immediately communicates contemporary, creative business identity to every arriving visitor entering through the container-based welcome environment, the converted steel structure providing both functional reception capabilities and genuine architectural character from the industrial container's displayed converted presence where the unexpected building material adds memorable visual impact from the unique reception experience that conventional lobby construction delivers without equivalent architectural distinction or the genuinely memorable arrival experience that container-based reception spaces provide from their unexpectedly industrial professional entrance. Container lobbies work like greeting visitors inside converted industrial architecture where the unexpected material creates memorable first-impression experiences from the unique reception environment. Design with premium finishes contrasting the industrial exterior creating a surprising interior quality reveal for every entering visitor.
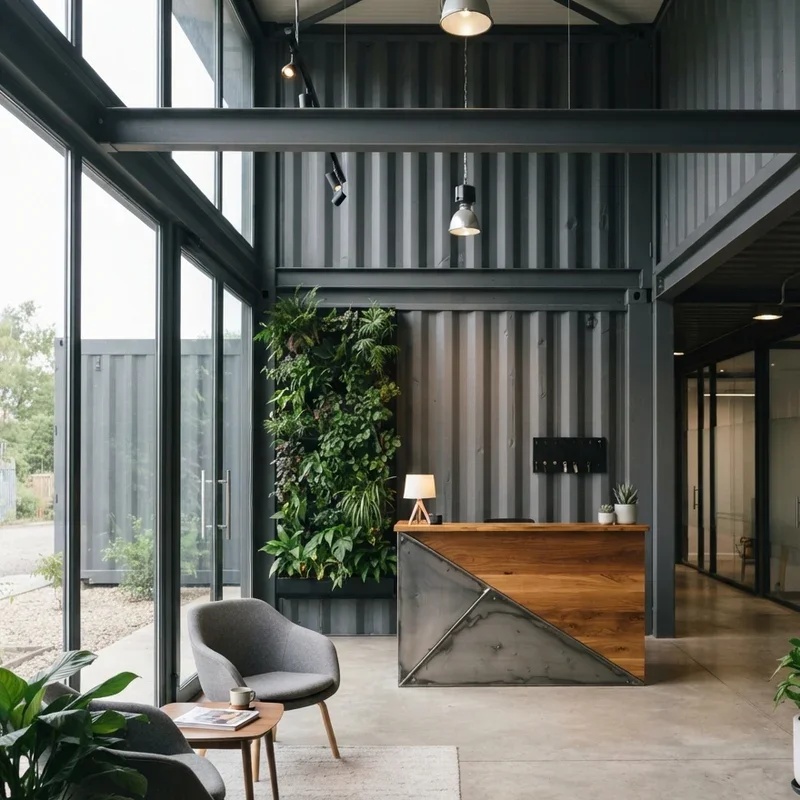
14. Mobile Container Relocatable Office
A mobile container office maintains transport-ready capability where the converted workspace relocates between sites using standard shipping logistics whenever business needs change, the relocatable approach providing genuine geographical flexibility that permanent construction permanently lacks through its fixed, immovable foundation where the positioned building stays regardless of changing business requirements demanding workspace relocation, the mobile container maintaining its professional interior configuration throughout transportation between sites where the complete office moves intact from one positioned location to the next transported business destination requiring the relocated professional workspace's repositioned operational capacity. Mobile offices work like placing your workspace on wheels where the transportable container relocates between sites maintaining complete interior functionality throughout every move. Maintain transport-ready design avoiding permanent utility connections enabling rapid disconnection and relocation when business needs demand repositioning.
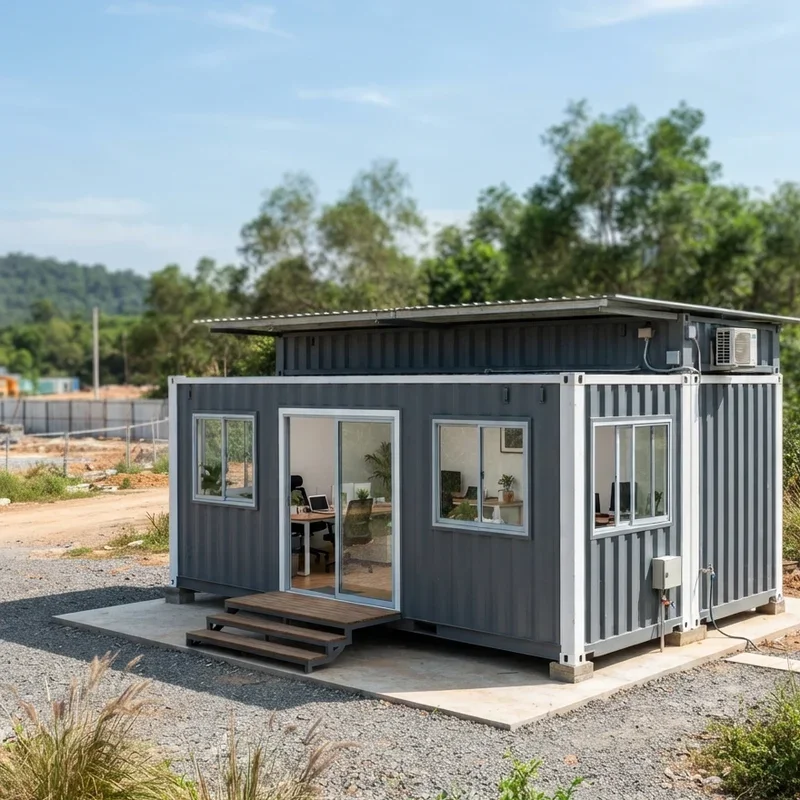
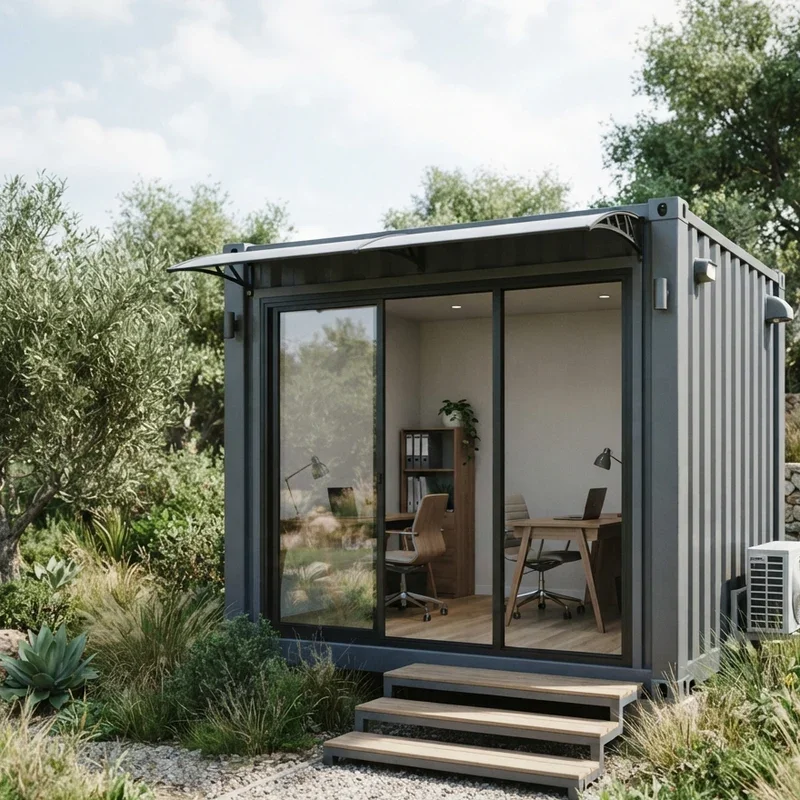
15. Container Home Office Backyard Studio
A container home office positioned in the residential backyard creates a genuinely separated professional workspace where the physical distance between the house and the positioned container provides real psychological boundary between domestic living and professional working happening within the dedicated backyard studio, the container providing both genuine workspace function and the essential work-life separation that home-based remote workers need from dedicated environments physically distinct from the domestic interior where the positioned backyard container office creates authentic professional atmosphere from its deliberately separated, independently structured workspace installation beyond the residential building's domestic boundaries. Backyard container offices work like building a tiny professional retreat in your garden where the separated structure provides genuine work-life boundary through physical distance. Check local zoning regulations ensuring residential container office installations comply with applicable building codes and permit requirements.
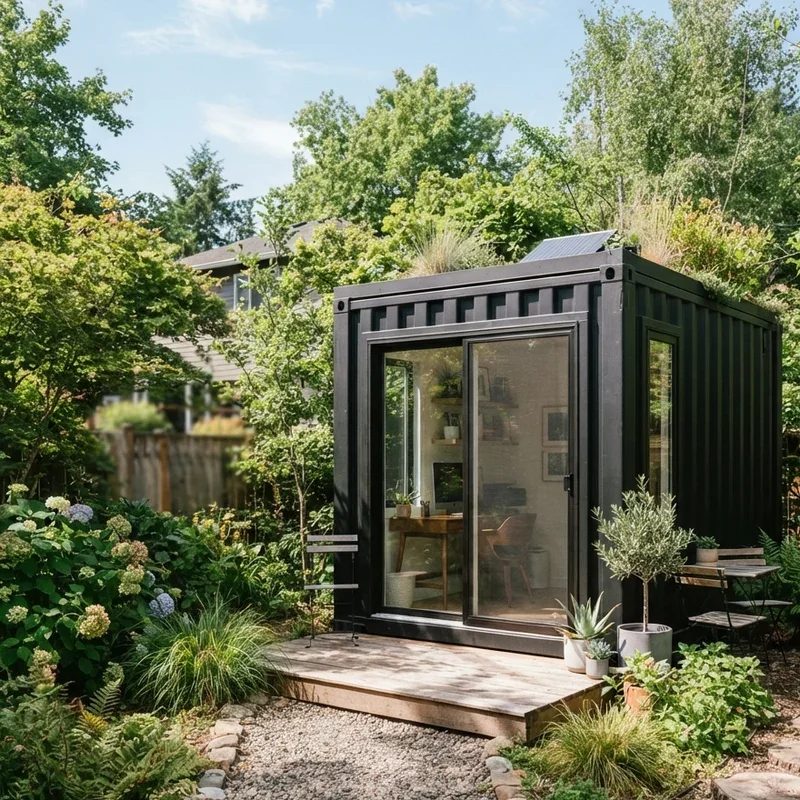
Conclusion
Container office ideas prove that shipping containers create genuinely impressive, surprisingly functional, and remarkably affordable professional workspaces where the industrial steel structure's inherent strength, modular dimensions, and portable nature enable rapid deployment of complete office environments at costs and timelines that traditional construction cannot match throughout its extended, expensive, permanently fixed building process where the container alternative provides equivalent professional function from its converted industrial structure positioned, connected, and occupied within days rather than the months that conventional office construction demands from its ground-up architectural building process consuming substantially more time, money, and organizational patience. From single solo studios to two-story stacked complexes, these fifteen ideas demonstrate that container offices redefine modern workspaces beautifully. Choose the configuration matching your professional needs, then work inside converted industrial innovation.
Read next: 15 Office Pantry Ideas for Organized and Functional Breakrooms
Frequently Asked Questions
Q1: How much does converting a shipping container into a functional office typically cost?
A: Basic container office conversions cost $15,000 to $50,000 depending on size, finishes, and feature complexity.
Q2: Do I need a building permit to place a container office on my residential or commercial property?
A: Most jurisdictions require building permits for container office installations on both residential and commercial properties.
Q3: How long does converting a shipping container into a complete office typically take?
A: Most container office conversions complete within four to eight weeks from design approval through final installation.
Q4: Can a shipping container office provide genuine year-round comfort in extreme climate conditions?
A: Yes, proper insulation and climate control systems provide comfortable year-round working in any climate zone.
Q5: What is the typical lifespan of a properly maintained shipping container office structure?
A: Well-maintained container offices last twenty-five to thirty years providing decades of reliable professional workspace service.
Stay up to date with our latest ideas!