Discover how to update office signage for hybrid floor plans, improve wayfinding, and help employees and visitors navigate changing workspaces with ease.
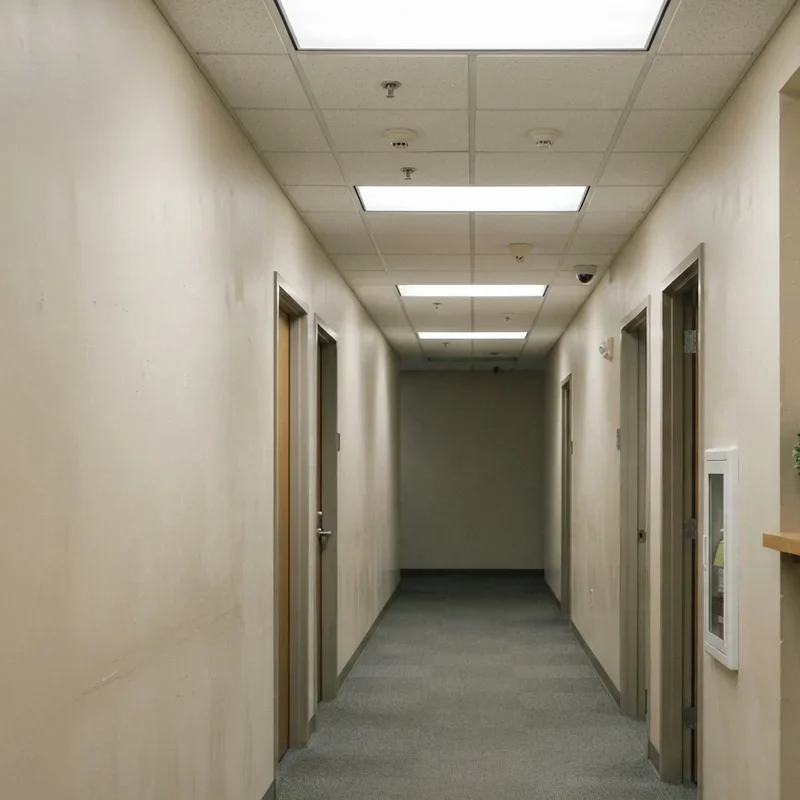
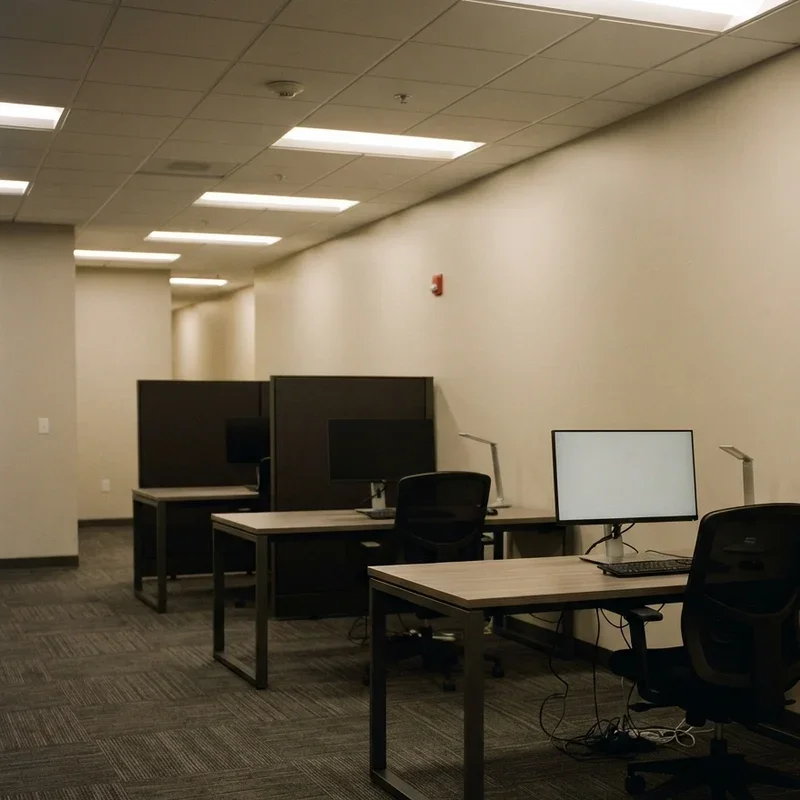
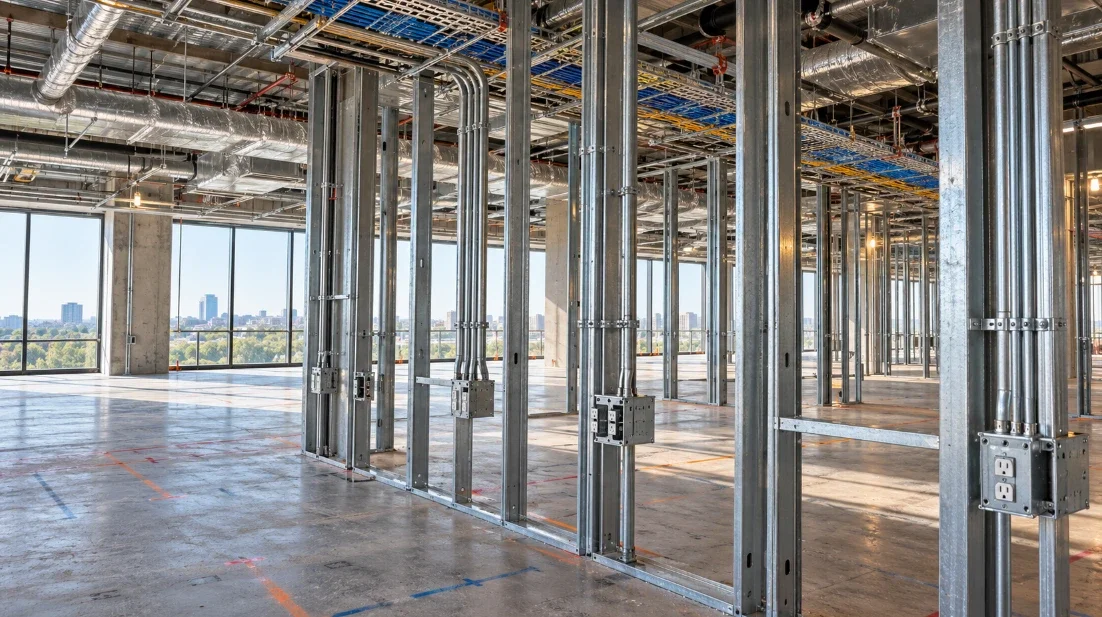
A lot of offices reconfigured for hybrid work without going through anything that looked like a full renovation. The walls didn't move. The floor plan on file might still show the same room boundaries it did five years ago. What changed is quieter than that: a row of private offices became a bank of shared desks, a meeting room that used to belong to one department became a bookable space open to the whole floor, a break room started doubling as informal meeting space on the days it wasn't needed for its original purpose.
None of that shows up as a construction project. It shows up as a shift in how people actually use the rooms — and that shift touches several distinct categories of physical signage.
Room numbers: the part that's easy to assume is still correct
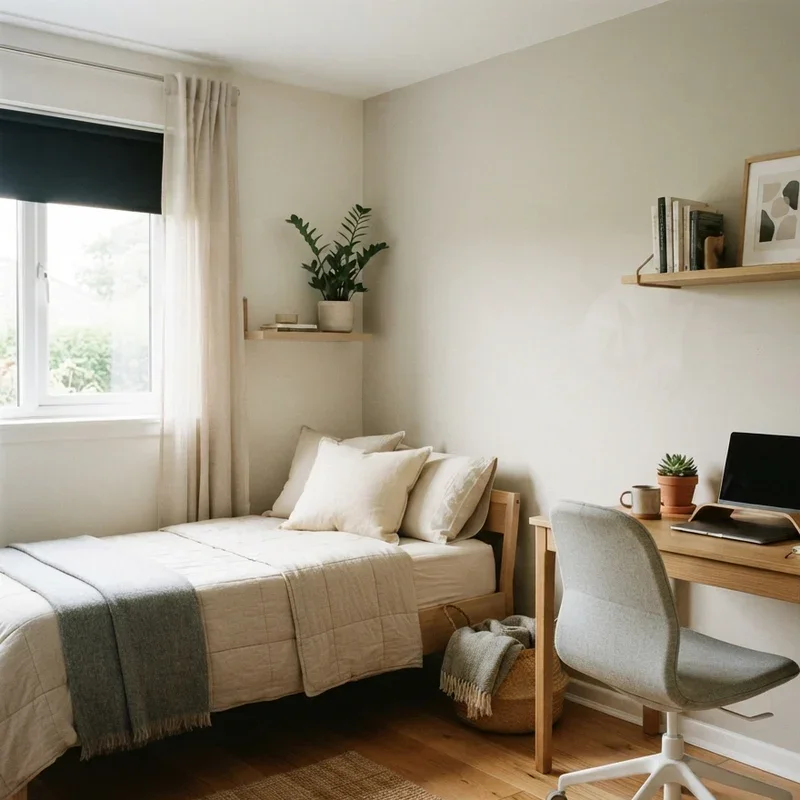
Room numbers usually survive a reconfiguration untouched, because renumbering a floor is disruptive and most facilities teams avoid it unless the physical layout actually changes. The problem is that an unchanged number can quietly start pointing at something different — Room 214 might still say 214, but what's inside it now is a shared four-person pod instead of the private office it was numbered for originally.
Before assuming numbering doesn't need attention, it's worth checking whether any numbers are now attached to a fundamentally different kind of space, even if the physical door and wall never moved. If a numbering system was built around one-office-per-number, and part of the floor has since been split into multiple desks or merged into one open area, the numbering logic itself may need revisiting.
Door signs: matching the sign type to the new function
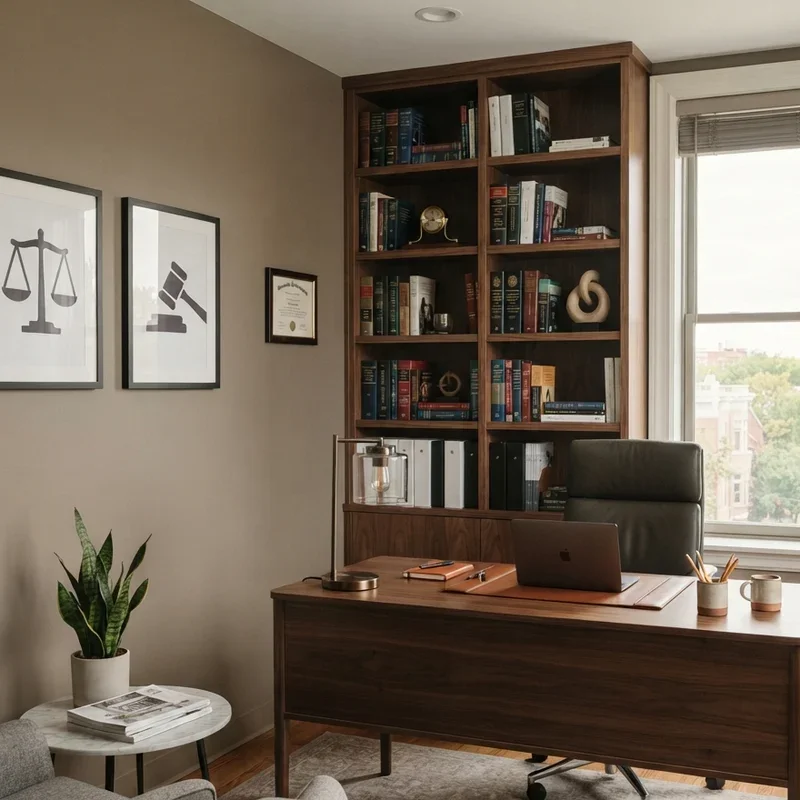
This is usually where the most visible mismatches show up. A door sign built for a permanent, individually assigned office — a name, a title, a fixed department — doesn't fit a room that's now shared, rotated, or booked by different people depending on the day.
When a company reconfigures space for hybrid work, meeting rooms and shared areas may change function. Reviewing office signage at the same time helps keep room names and numbering aligned with the revised floor plan.
In practice, this means going room by room and re-deciding: does this door still need a personalized sign, or has the room become shared enough that a neutral room name or number is more accurate? Does a former private office that's now open desking still need a door sign at all, or does it need to be replaced with something closer to a zone marker? Treating the reconfiguration as an opportunity to reassign sign types, rather than swapping text on the same sign format, is what keeps the signage honest about what's actually behind each door.
Directional signs: doing more work than they used to
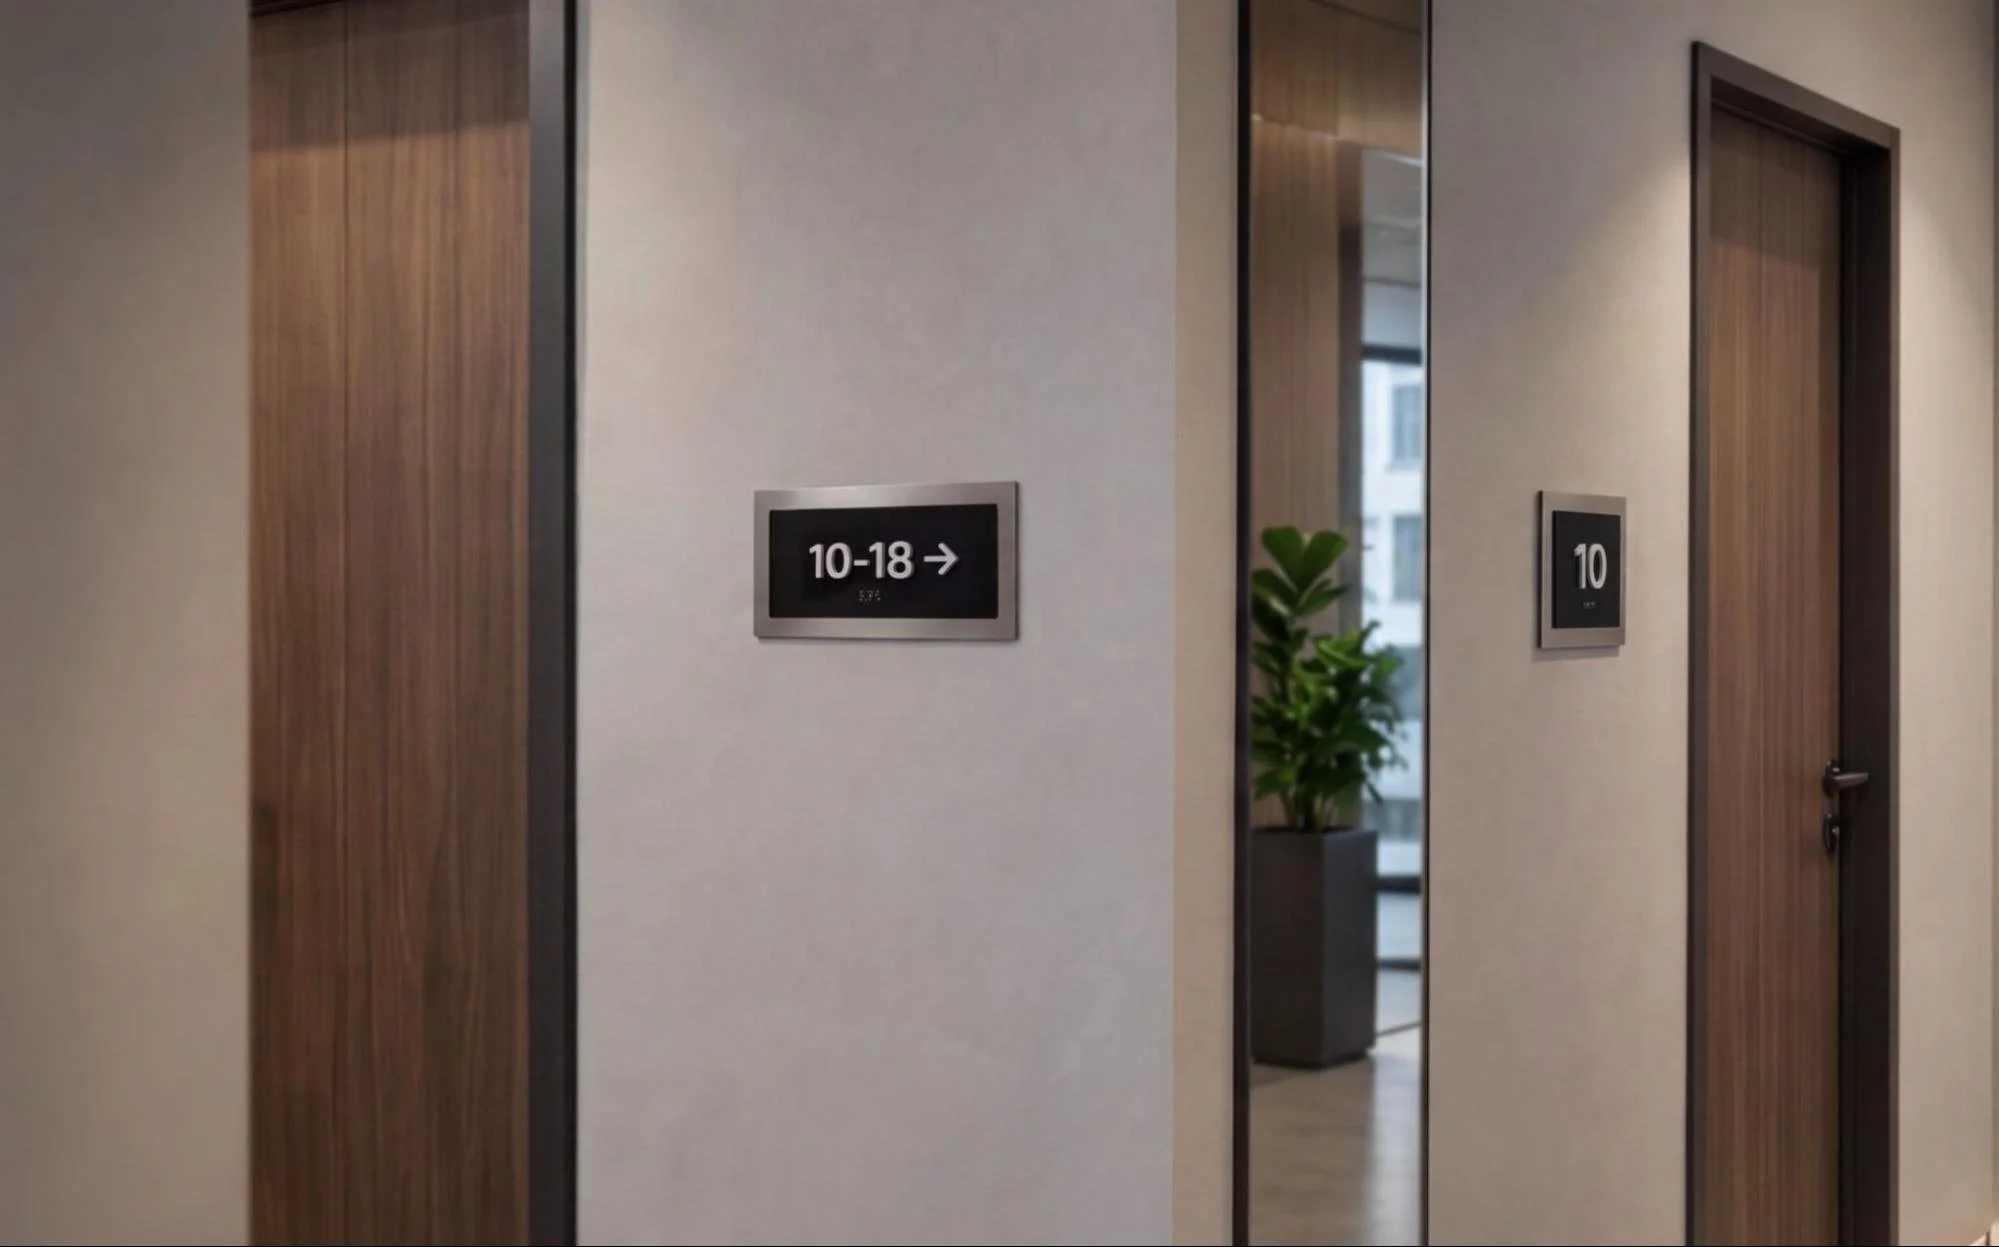
A traditional office with mostly assigned rooms leans on door signs to do most of the identification work — someone knows roughly where they're going and the door sign confirms it. A hybrid floor with shared zones, rotating desk assignments, and bookable rooms puts more pressure on directional signage, because fewer individual doors have fixed, memorable identities to navigate by.
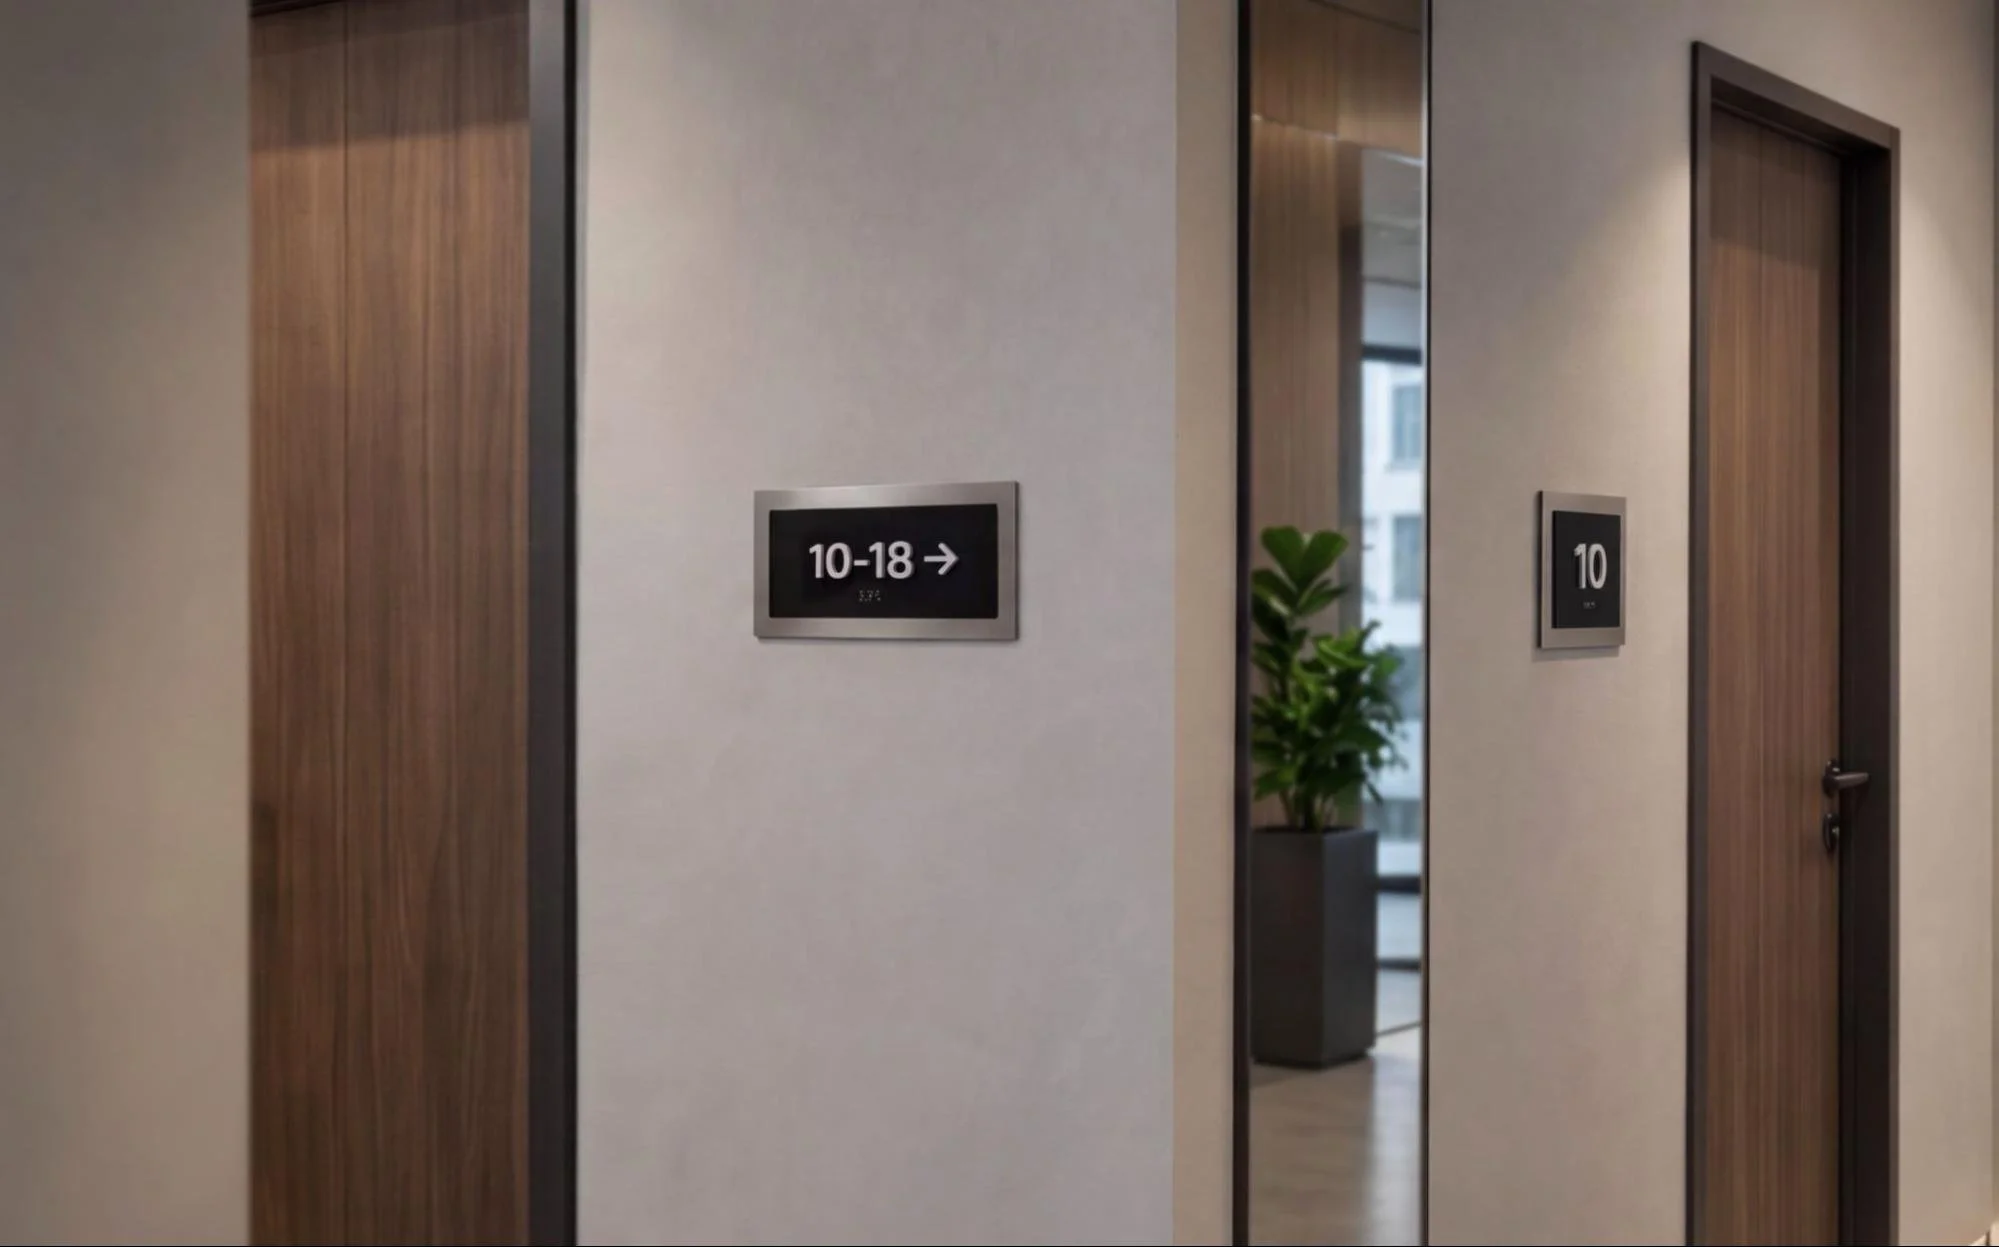
This often means adding or expanding directional signage at key decision points — where a corridor splits, where a new zone begins, near entrances where someone is orienting themselves for the first time — rather than relying on the assumption that people will recognize a specific door the way they might have when offices were named and stable. Directional signage becomes the connective layer between zones, standing in for the fixed points of reference that individual door signs used to provide.
Zone signs: identifying areas instead of individual rooms
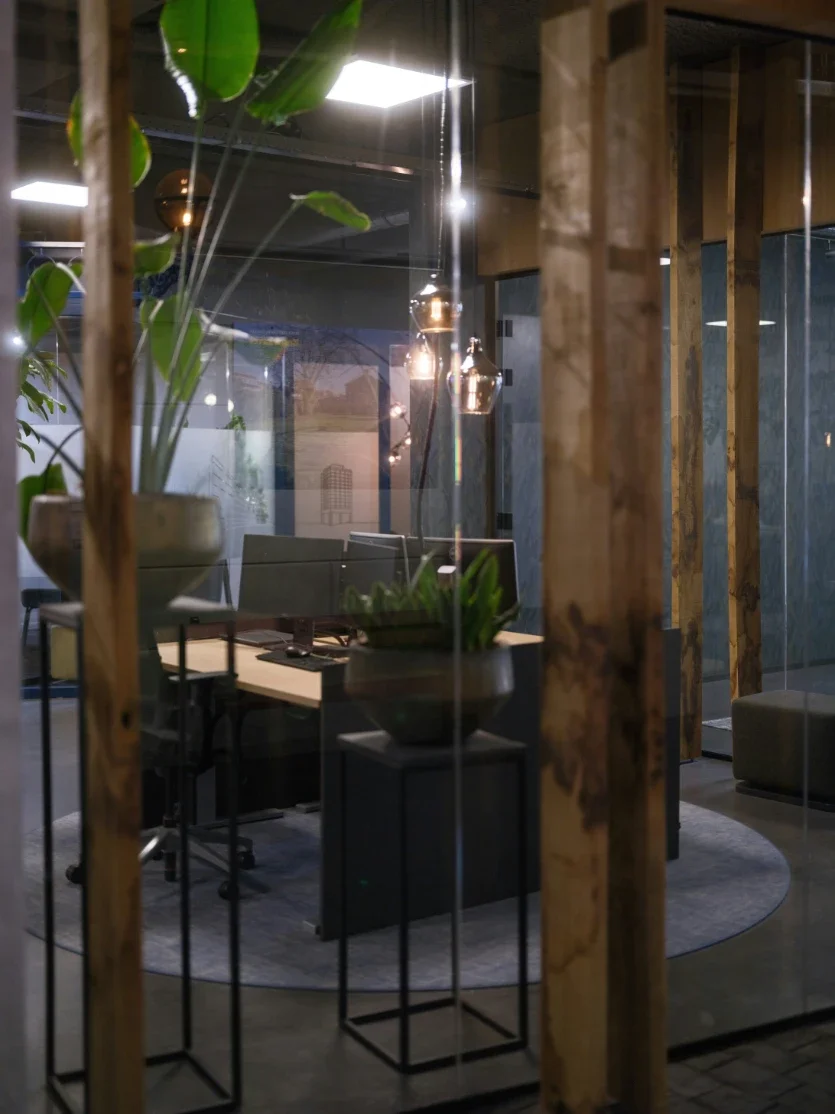
Where a reconfiguration replaces several individual offices with one open area — a "Quiet Zone" or a collaboration area rather than a name tied to one department or person — the signage need shifts from one sign per door to one sign per area, often positioned at the entrance to the zone rather than on every desk within it.
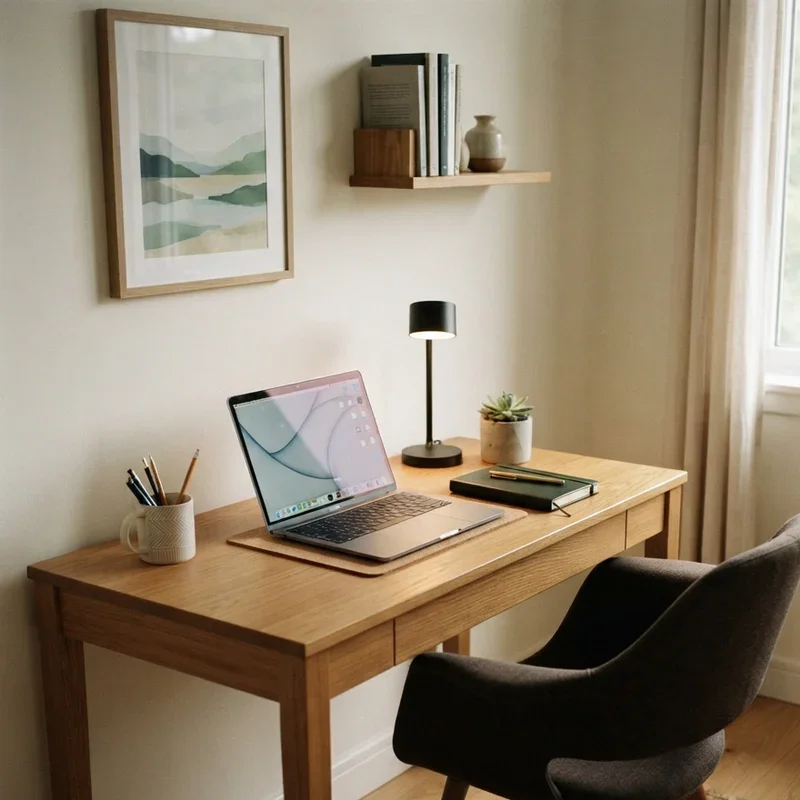
Zone signage generally needs to answer a slightly different question than a door sign does. Instead of "who or what is behind this door," it's answering "what kind of space is this, and what's expected here" — quiet zone versus collaborative zone, bookable versus first-come. Some organizations pair a zone sign with a secondary system for identifying specific desks or pods within that zone, since individual seats within an open area still need some way to be referenced for booking or wayfinding, even without a permanent nameplate on each one.
A consistent visual system holding all of it together
The risk in reconfiguring signage room by room, zone by zone, is that each category gets designed in isolation and the results stop reading as one system. A floor with old-style personalized door plaques next to newly added zone signage in a different format and a set of directional signs added as an afterthought can end up looking like three separate signage projects stapled together, even if each individual sign is well made.
Carrying the same typography, materials, and layout logic across room numbers, door signs, directional signs, and zone signs — adapting the format to each sign's function without abandoning the shared visual language — is what keeps a reconfigured floor from looking patched together. This matters more in a hybrid office, because the mix of sign types is wider than in a traditional layout with mostly identical door plaques.
Treating signage as part of the reconfiguration plan
The most reliable way to catch all of this is to build a sign-by-sign inventory alongside the floor plan changes, rather than handling signage as a follow-up task once the physical reconfiguration is done. For each room or area affected by the change, it helps to note what type of sign it needs now — room number, personalized door sign, neutral shared-room sign, zone marker, added directional signage — rather than assuming the existing sign just needs new text.
That inventory doesn't need to be complicated, but it should be reviewed alongside the space itself. Once the new sign types are defined, the next step is to make sure room numbers, door signs, zone signs, and directional signs still work as one visual system. Consistent typography, materials, and layout help the different sign types feel connected, even when their functions are different. This keeps the signage aligned with the way the hybrid floor is actually used without making each update look like a separate project.
Stay up to date with our latest ideas!