Plan private glass offices around visual, acoustic and information privacy: glass treatment, ceiling details, doors and video-call layouts.

A good glass office works like a car on the highway. Everyone can see who is inside, and nobody can hear a word. A poor one reverses that: the conversation leaks into the corridor while the person at the desk feels watched all day.
The first result depends on decisions made before anyone picks a frame finish. When designers plan private offices with commercial glass wall systems in mind, the work is less about the glass itself and more about deciding what kind of privacy each room has to deliver, then designing the wall, the ceiling and the furniture around that answer.
Start With the Kind of Privacy Each Room Needs
"Private" covers at least three different needs. Visual privacy is about not being watched. Acoustic privacy is about not being overheard. Information privacy is about screens, whiteboards and papers that should stay inside the room.
Steelcase research published in 2025 found that 69% of middle managers say they lack the privacy they need, and that half of people stay at their desks for video calls when no private room is nearby. Map each office against all three needs before drawing a single elevation. An HR office and a team lead's office may share a footprint and still need different walls.
Control Sightlines With Glass Treatment and Furniture
Clear glass is rarely the right answer from floor to ceiling. A frosted band at seated eye level blocks the casual glance from the corridor while daylight still passes above and below it. Fully frosted panels suit rooms where the occupant handles sensitive conversations all day. Tinted glass softens the view without closing the room off.
Furniture does as much work as the glass. Turn monitors away from the corridor wall, and place the desk so the occupant faces the door rather than sitting with their back to passing traffic. That alone often ends the "fishbowl" complaint.
Treat Acoustics as a Wall-and-Ceiling Problem
Sound does not only travel through the glass. It travels over it, under it and around the door. A partition that stops at a suspended ceiling lets speech pass through the plenum into the next room, no matter how good the glazing is.
Specify the glass and the details together. Crystalia Glass's office partition page points out that many of its systems use laminated or double-glazed glass "to reduce sound transmission," but glass is only one path. Pair it with door seals, a closed head detail and a plan to block the ceiling void above the partition line. If the client needs a tested rating, ask for the data in writing.
Choose Doors for How the Room Will Be Used
Doors are where privacy most often fails. A swing door generally closes more tightly against a frame, which helps both acoustics and the feeling of a sealed room. A sliding door saves corridor space and suits offices that sit open most of the day, but it usually leaves small gaps at the edges.
Match the door to behavior. A manager who takes back-to-back confidential calls needs the tighter seal. A shared focus room that people pass through all day benefits from a door that never blocks the hallway.
Plan for Video Calls and Screens
Many private offices now function as small studios. The glass behind the occupant becomes their camera background, and a bright corridor behind them leaves their face in shadow. Orient desks so the camera faces a solid wall or a frosted panel, and keep strong light in front of the person rather than behind.
Reflections matter. Large panes facing a window can bounce glare onto monitors, so check sun angles on the plan before fixing desk positions.
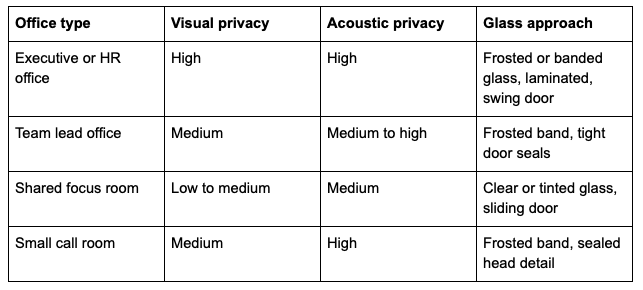
A Quick Privacy Planning Matrix
Frequently Asked Questions
Will glass private offices feel like fishbowls? Not if sightlines are planned. A frosted band, careful desk orientation and a mix of clear and treated panels give people visual cover without losing daylight.
Do glass partitions block enough sound for confidential meetings? They can help, but results depend on the glass type, door seals and ceiling details. For confidential work, confirm tested performance before you commit.
Can glass offices be reconfigured later? Many framed and modular systems relocate more easily than drywall, which suits teams whose headcount changes.
The Bottom Line
Decide what each room must keep private, then design the glass, ceiling, doors and furniture to deliver exactly that.
Stay up to date with our latest ideas!