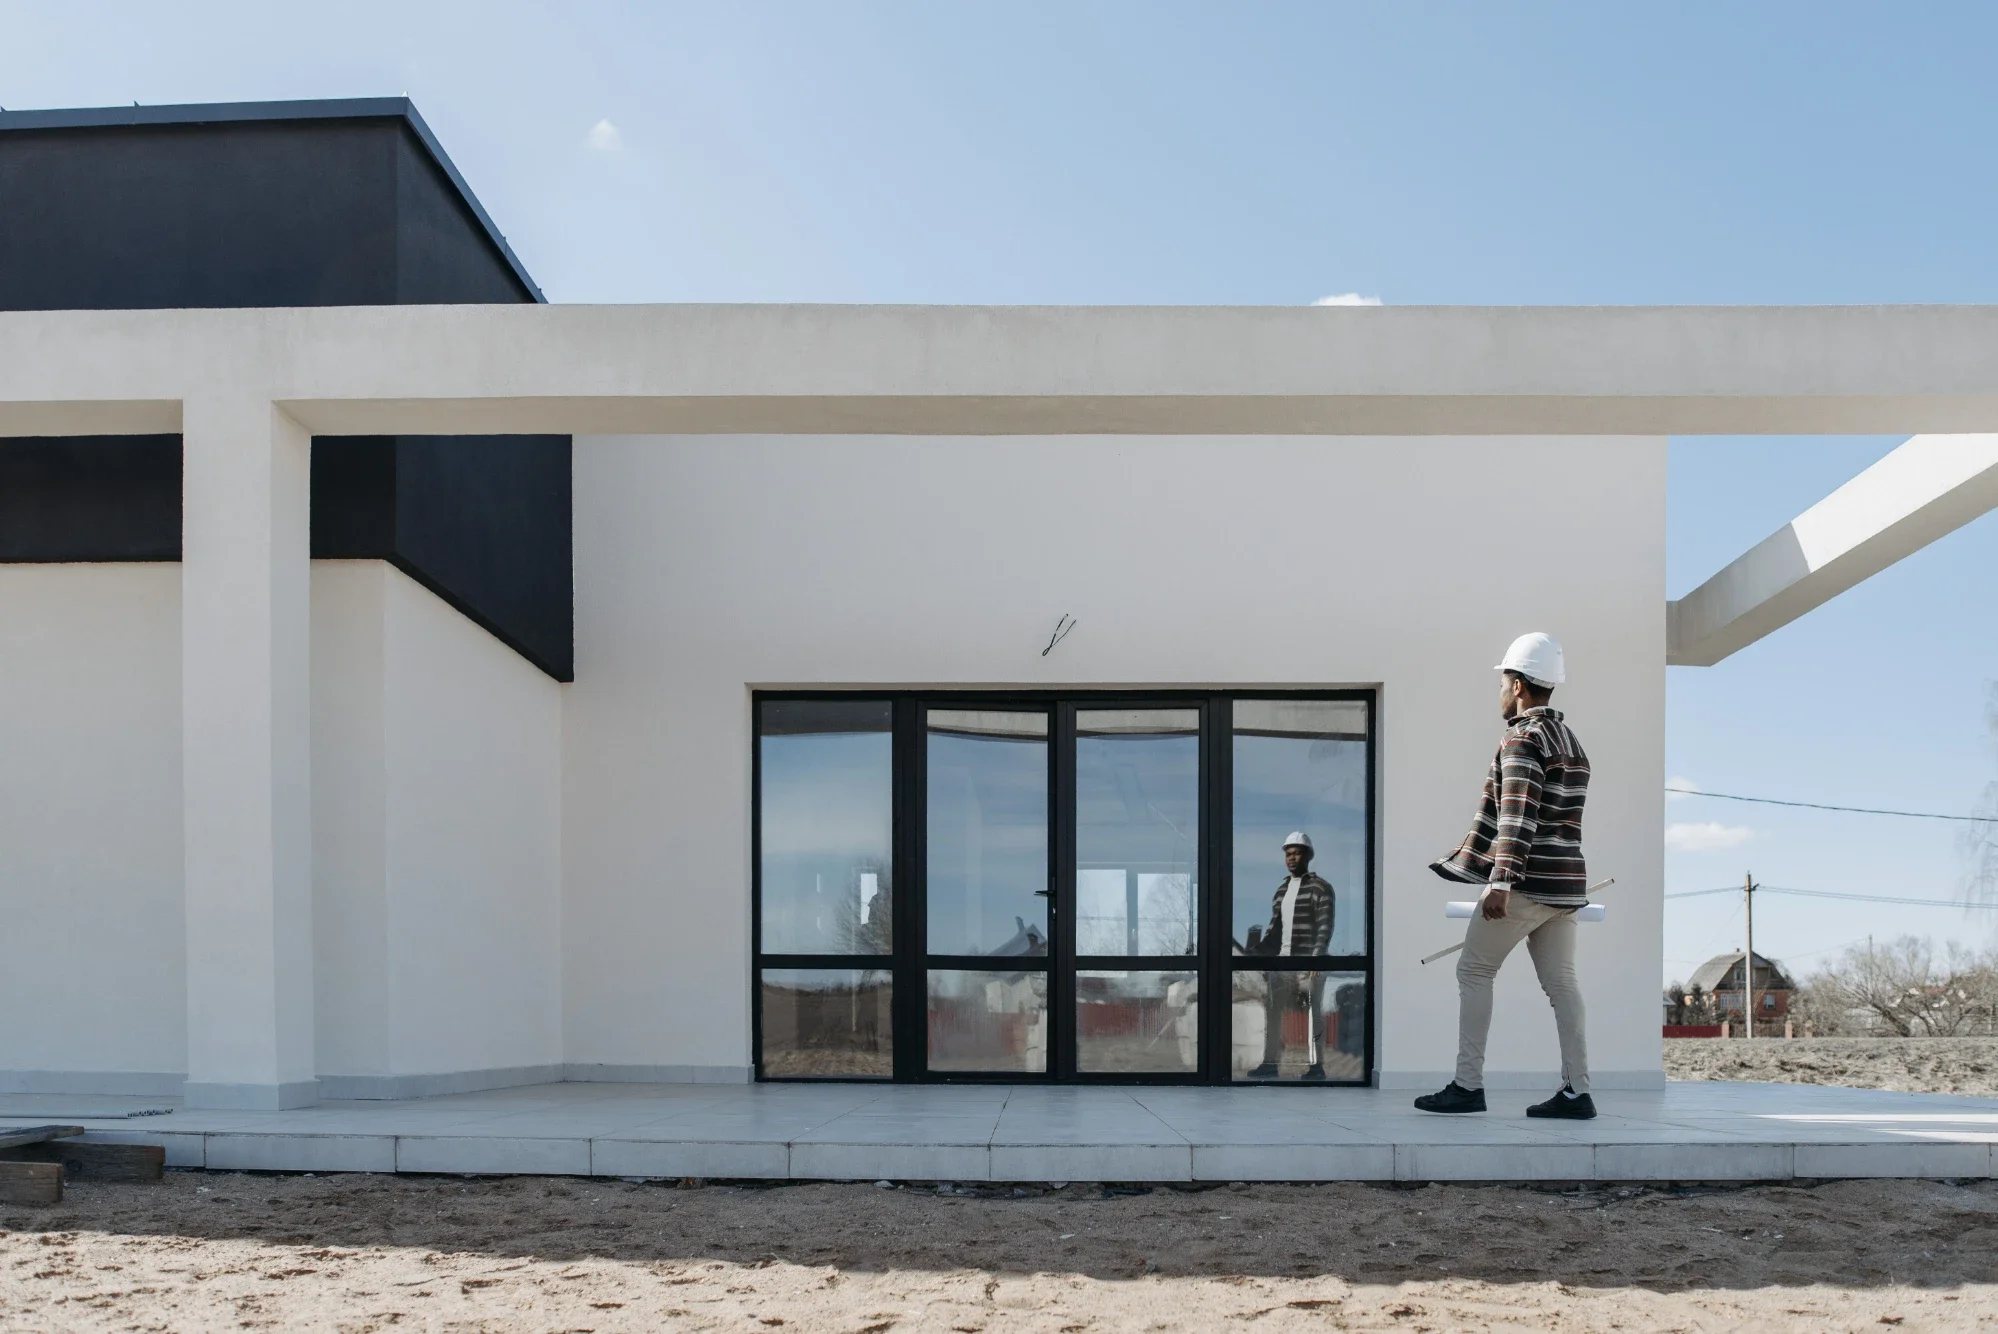
The Evolution of Spatial Planning in Modern Architecture and Design
Explore how spatial planning has evolved in modern architecture and design, shaping functional layouts, sustainable spaces, user experiences, and contemporary living.
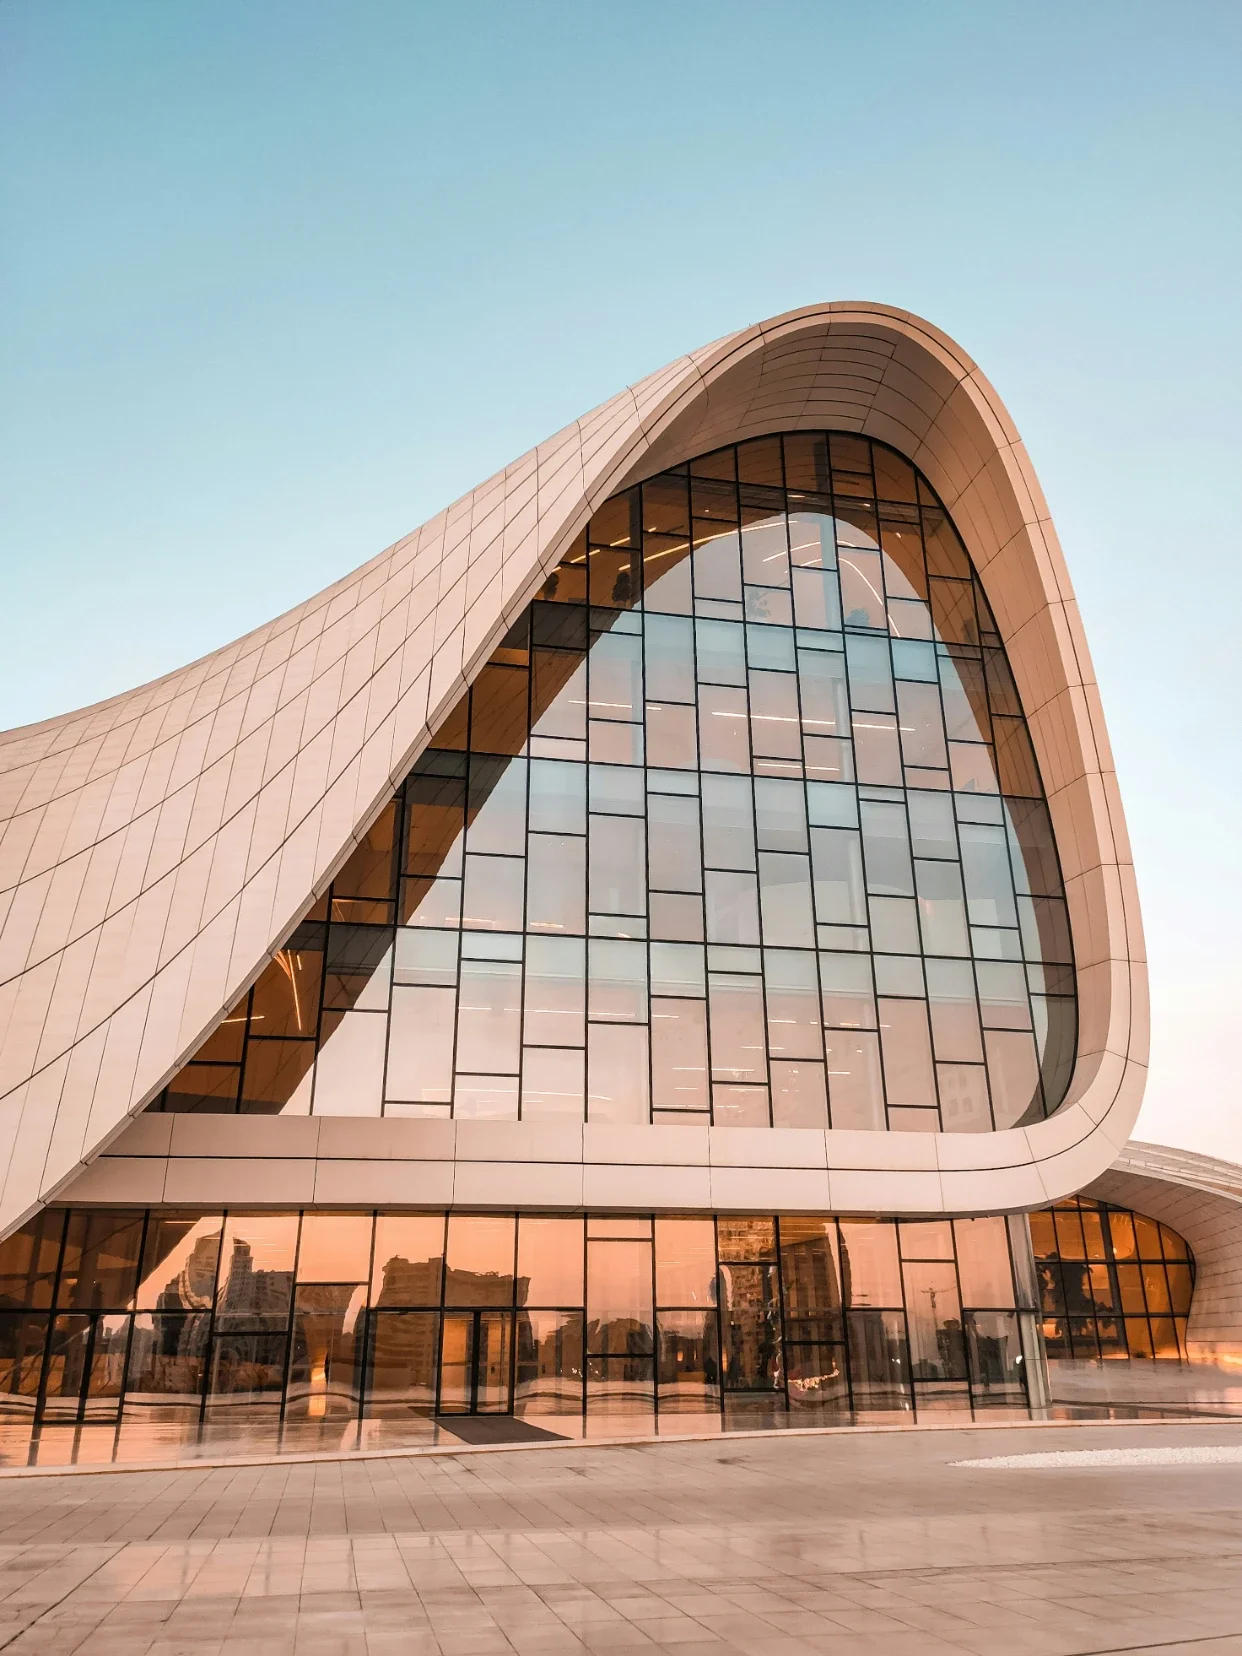
The way we conceive, organize, and inhabit residential and commercial spaces has undergone a fundamental transformation. What was once a slow, manual process relying heavily on flat blue-prints, paper trace, and physical scale models has shifted entirely into the digital realm. Today, spatial planning is defined by real-time visualization, dynamic iteration, and unprecedented accuracy. This technological shift allows both seasoned professionals and individual homeowners to optimize floor plans with a high degree of confidence before committing to expensive physical construction or renovation.
Moving Beyond Flat Dimensions: The Power of 3D Visualization
Two-dimensional floor plans are useful for technical contractors, but they often fail to communicate the actual human experience of a space. A 2D diagram cannot convey how ceiling height affects volume, how natural light diffuses throughout the day, or how narrow a hallway feels when walked through.
The transition to interactive 3D modeling bridges this gap. By utilizing a modern rooms planner, designers can construct digital twins of physical environments. This capability allows users to assess spatial balance, test sightlines, and establish logical traffic flows long before purchasing furniture or altering structural walls.
Core Strategic Benefits of Digital Room Planning:
Elimination of Dimensional Miscalculations: Testing furniture dimensions within a precise 3D environment prevents purchasing items that overcrowd the room or impede door clearances.
Enhanced Client-Designer Communication: Renders eliminate subjective interpretations of sketches, ensuring all parties share the exact same vision.
Streamlined Decision-Making: Swapping out materials, wall colors, or entire layout configurations takes seconds rather than days of manual redrawing.
Cost Prevention: Spotting ergonomic errors or structural awkwardness virtually saves thousands of dollars in potential post-construction revisions.
Key Design Principles for Functional Spatial Layouts
Regardless of whether a space is a studio apartment, a corporate office, or a multi-story residence, effective planning adheres to fundamental design principles. A successful floor plan balances aesthetic appeal with human-centric utility.
1. Traffic Flow and Circulation
A well-designed room features clear pathways that allow people to move naturally without bumping into furniture corners or squeezing through tight gaps. Main thoroughfares should maintain an unobstructed width, while secondary pathways between furniture pieces should allow comfortable clearance.
2. Functional Zoning
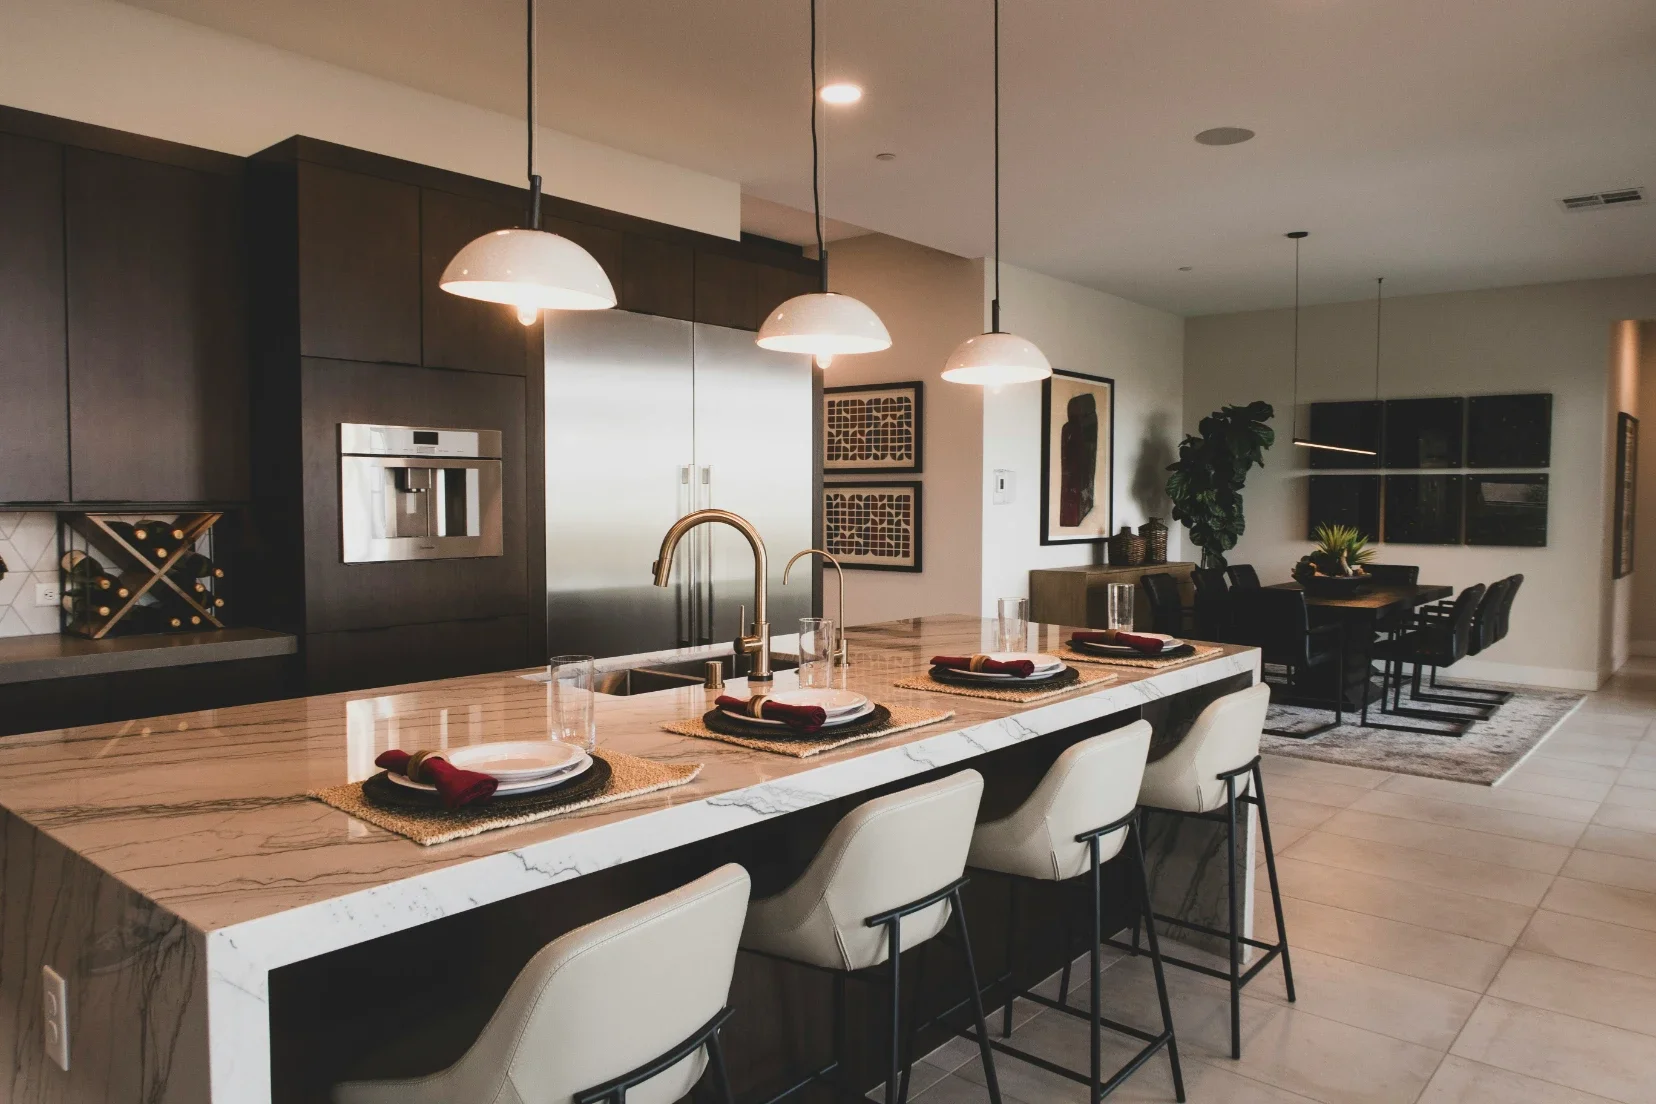
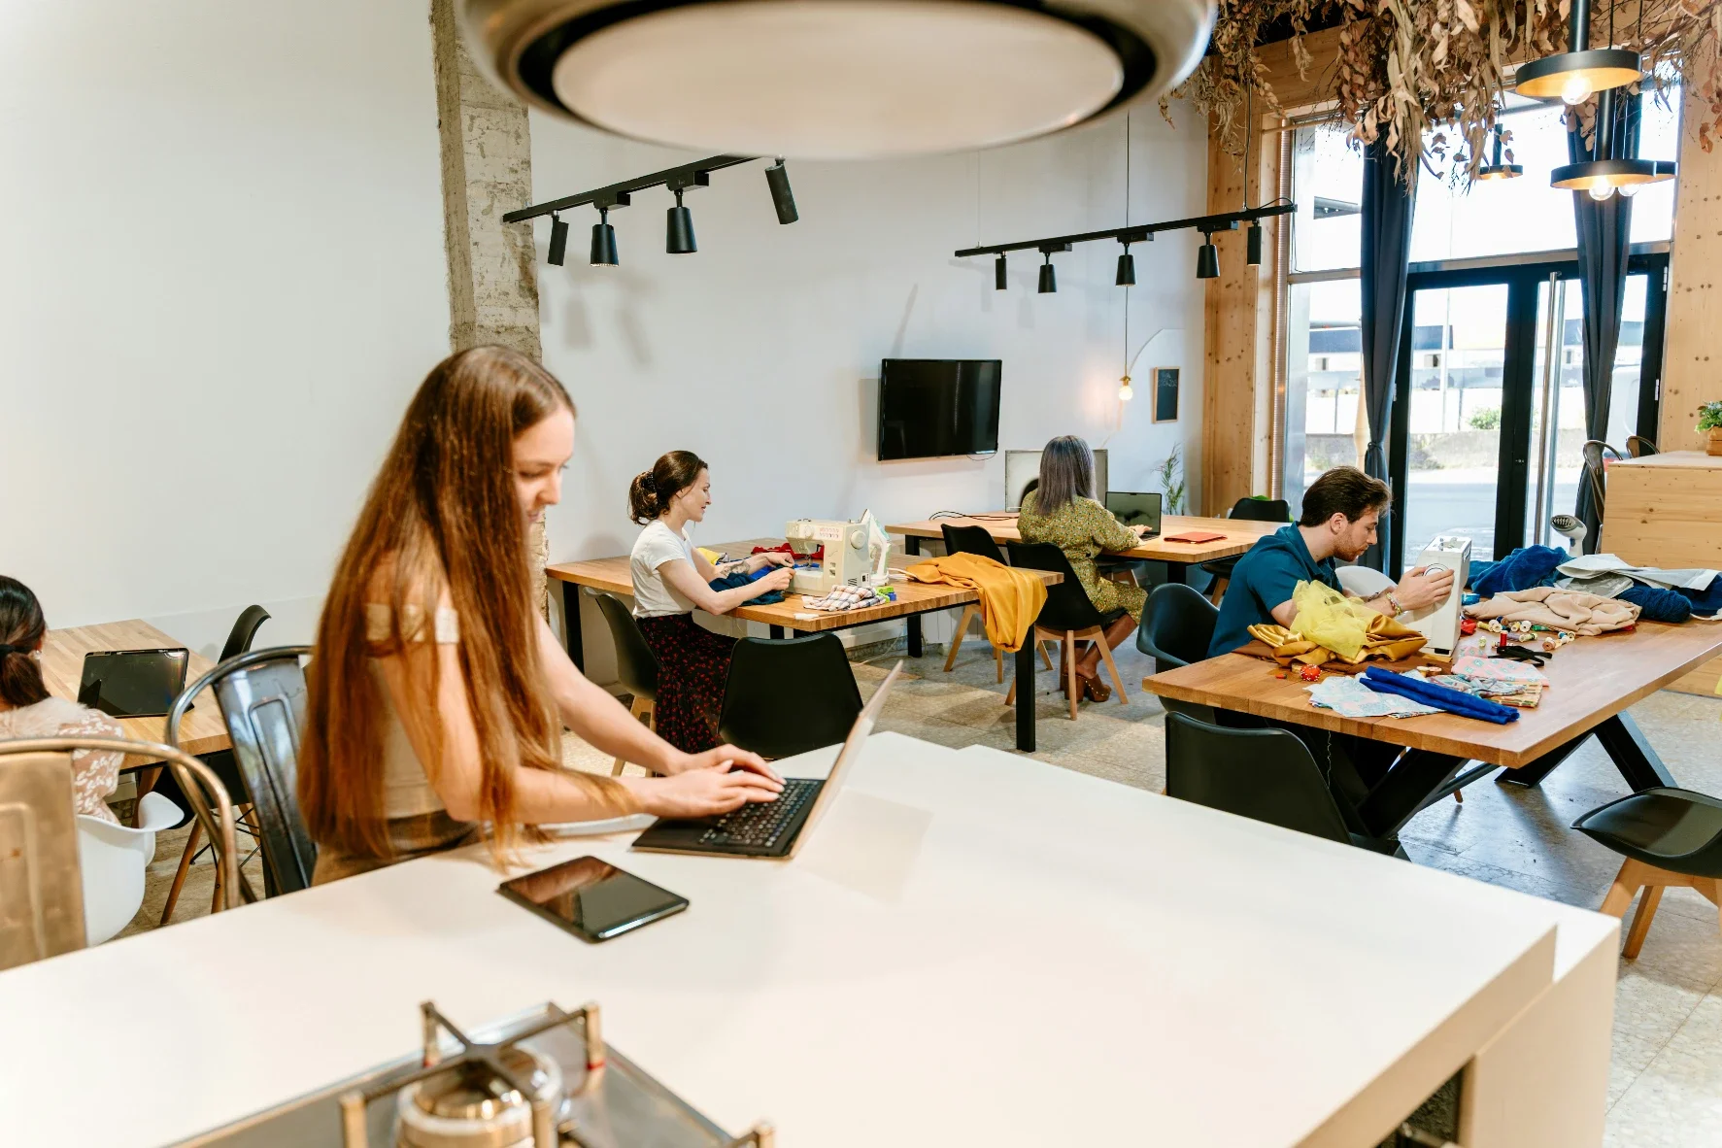
In contemporary architecture—particularly open-plan concepts—zoning replaces physical walls. Defining distinct areas for work, relaxation, and dining can be achieved through:
Textile Anchors: Area rugs that define conversational or dining groups.
Lighting Variations: Focused task lighting over desks, ambient light over living areas, and decorative pendants over dining surfaces.
Architectural Cues: Variations in floor materials, drop ceilings, or strategic placement of open shelving units.
3. Sightlines and Focal Points
Every room benefits from an established focal point—a fireplace, a large window with a view, an architectural feature wall, or a hero furniture piece. Orienting secondary elements toward this focal point establishes visual order and prevents a room from feeling chaotic.
The Role of Software in Democratic Design
Historically, spatial modeling software required extensive technical training, expensive hardware, and dedicated rendering servers. The democratization of computing power has shifted these capabilities directly to accessible web-based interfaces.
Modern cloud platforms handle complex rendering physics, lighting calculations, and object scaling behind simple user interfaces. This accessibility empowers homeowners to take control of their projects while enabling professional interior designers to iterate rapidly during early-stage client consultations.
Sustainability and Waste Reduction Through Precision
An often-overlooked advantage of virtual planning is its environmental impact. Construction and renovation generate significant material waste, much of which is driven by inaccurate ordering or on-site modifications when plans fail to work in practice.
Precise virtual planning allows for exact calculations of floor coverage, wall paint requirements, and structural material needs. By buying only what is required and avoiding layout mistakes, projects reduce both their carbon footprint and overall material waste.
The future of interior space creation lies in the seamless integration of human intuition and digital tools. By leveraging advanced spatial software to test ideas, analyze layouts, and refine details beforehand, we ensure that our built environments are not only visually pleasing but deeply functional and tailored to the lives lived inside them.
Stay up to date with our latest ideas!