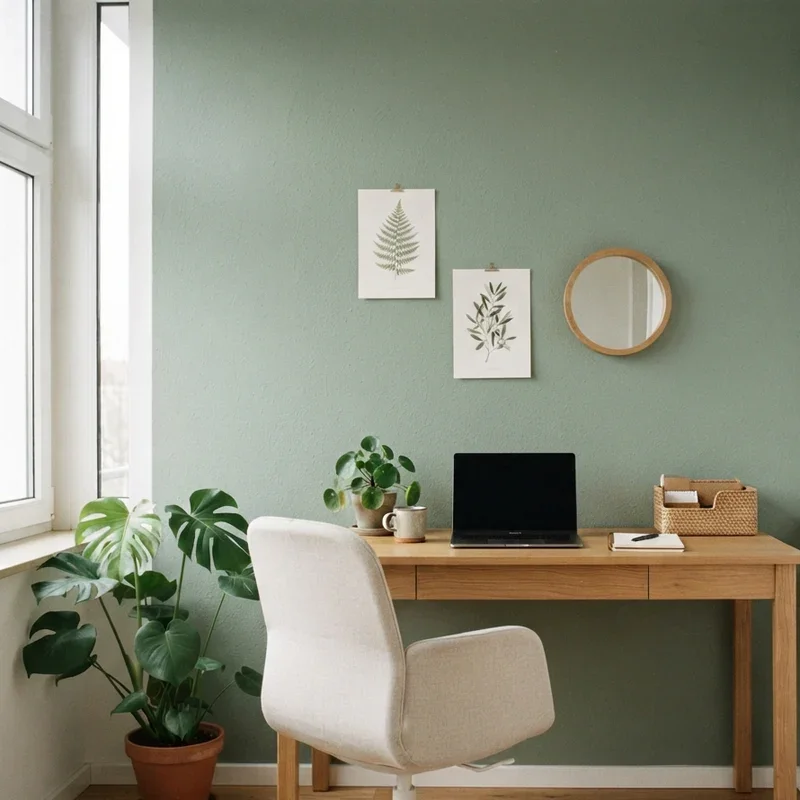
How to Design a Dual-Purpose Backyard Shed for Storage and Remote Work
Learn how to design a dual-purpose backyard shed for storage and remote work, with smart layouts, insulation, lighting, organization, and comfort tips.

As of late 2025, the Australian Bureau of Statistics reported that 36 percent of employed Australians usually work from home. With hybrid schedules now entrenched as a permanent operating model across the country, the demand for dedicated home workspaces has skyrocketed. In fact, approximately 76 percent of Australian workers state they would not even apply for a role that lacks flexible work options. However, blurring the lines between domestic life and professional duties comes with hidden psychological risks. Working from the dining table often means work never truly switches off. According to a 2026 review published in Psychiatry International, the erosion of spatial work-life boundaries is a structural driver of burnout, making a detached workspace essential for psychological recovery.
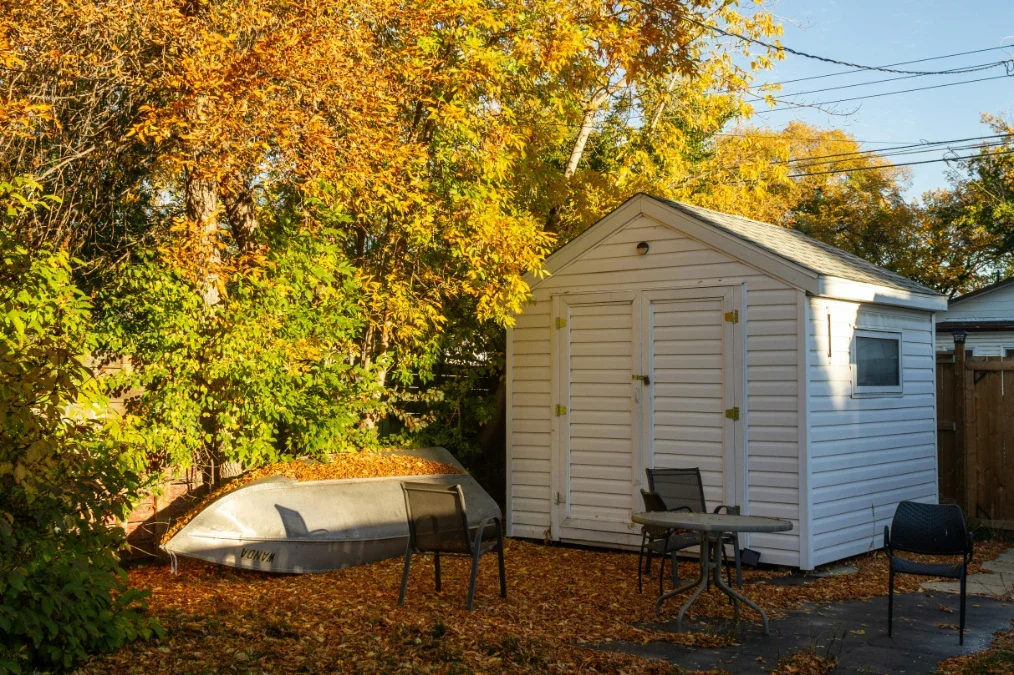
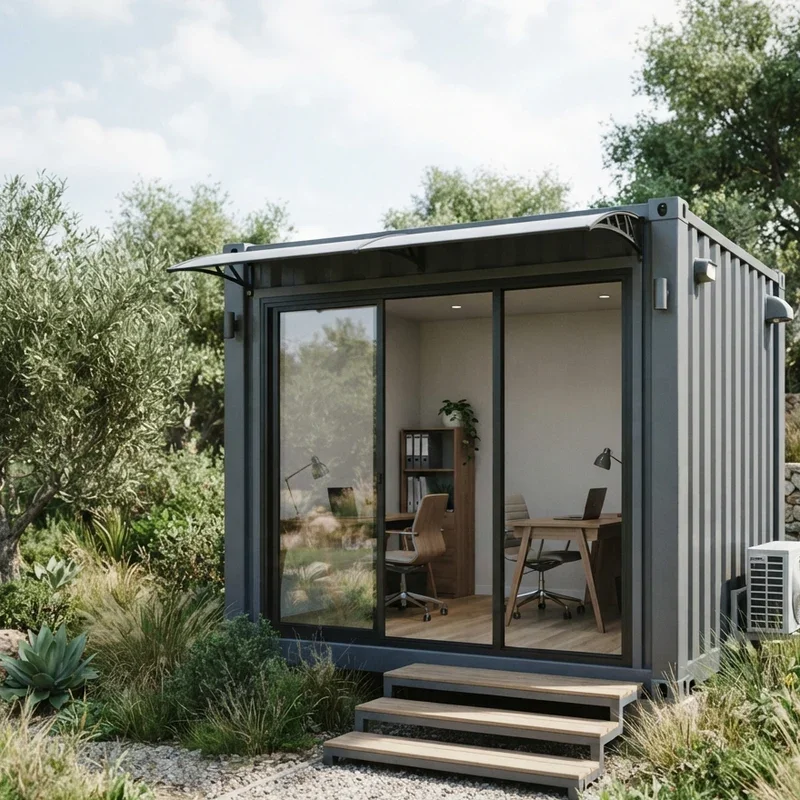
A backyard office provides that necessary physical boundary. The challenge for many homeowners is gaining this quiet workspace without sacrificing their lawnmower, bicycles, and garden tool storage. The most effective answer to this modern dilemma is a thoughtfully designed dual-purpose backyard structure. By creating a physical divide between your professional tasks and your essential storage needs, you can reclaim your home's interior spaces without compromising on utility. This approach ultimately balances productivity with everyday practicality.
Navigating the Build and Choosing a Structure
Before pouring a concrete slab or erecting any walls, it is crucial to understand your local zoning laws. Under the State Environmental Planning Policy in New South Wales, homeowners can often build backyard sheds up to 20 square metres as exempt development. This means no formal council approval is required, provided the structure remains below a 3-metre height limit, sits entirely behind the main building line, and is positioned at least 900mm away from property boundaries. Western Australia has also recently introduced regulatory changes that remove restrictions around low-risk outbuildings, making it cheaper and easier to add value to your property. Always check with your local council to confirm the specific guidelines for your residential area.
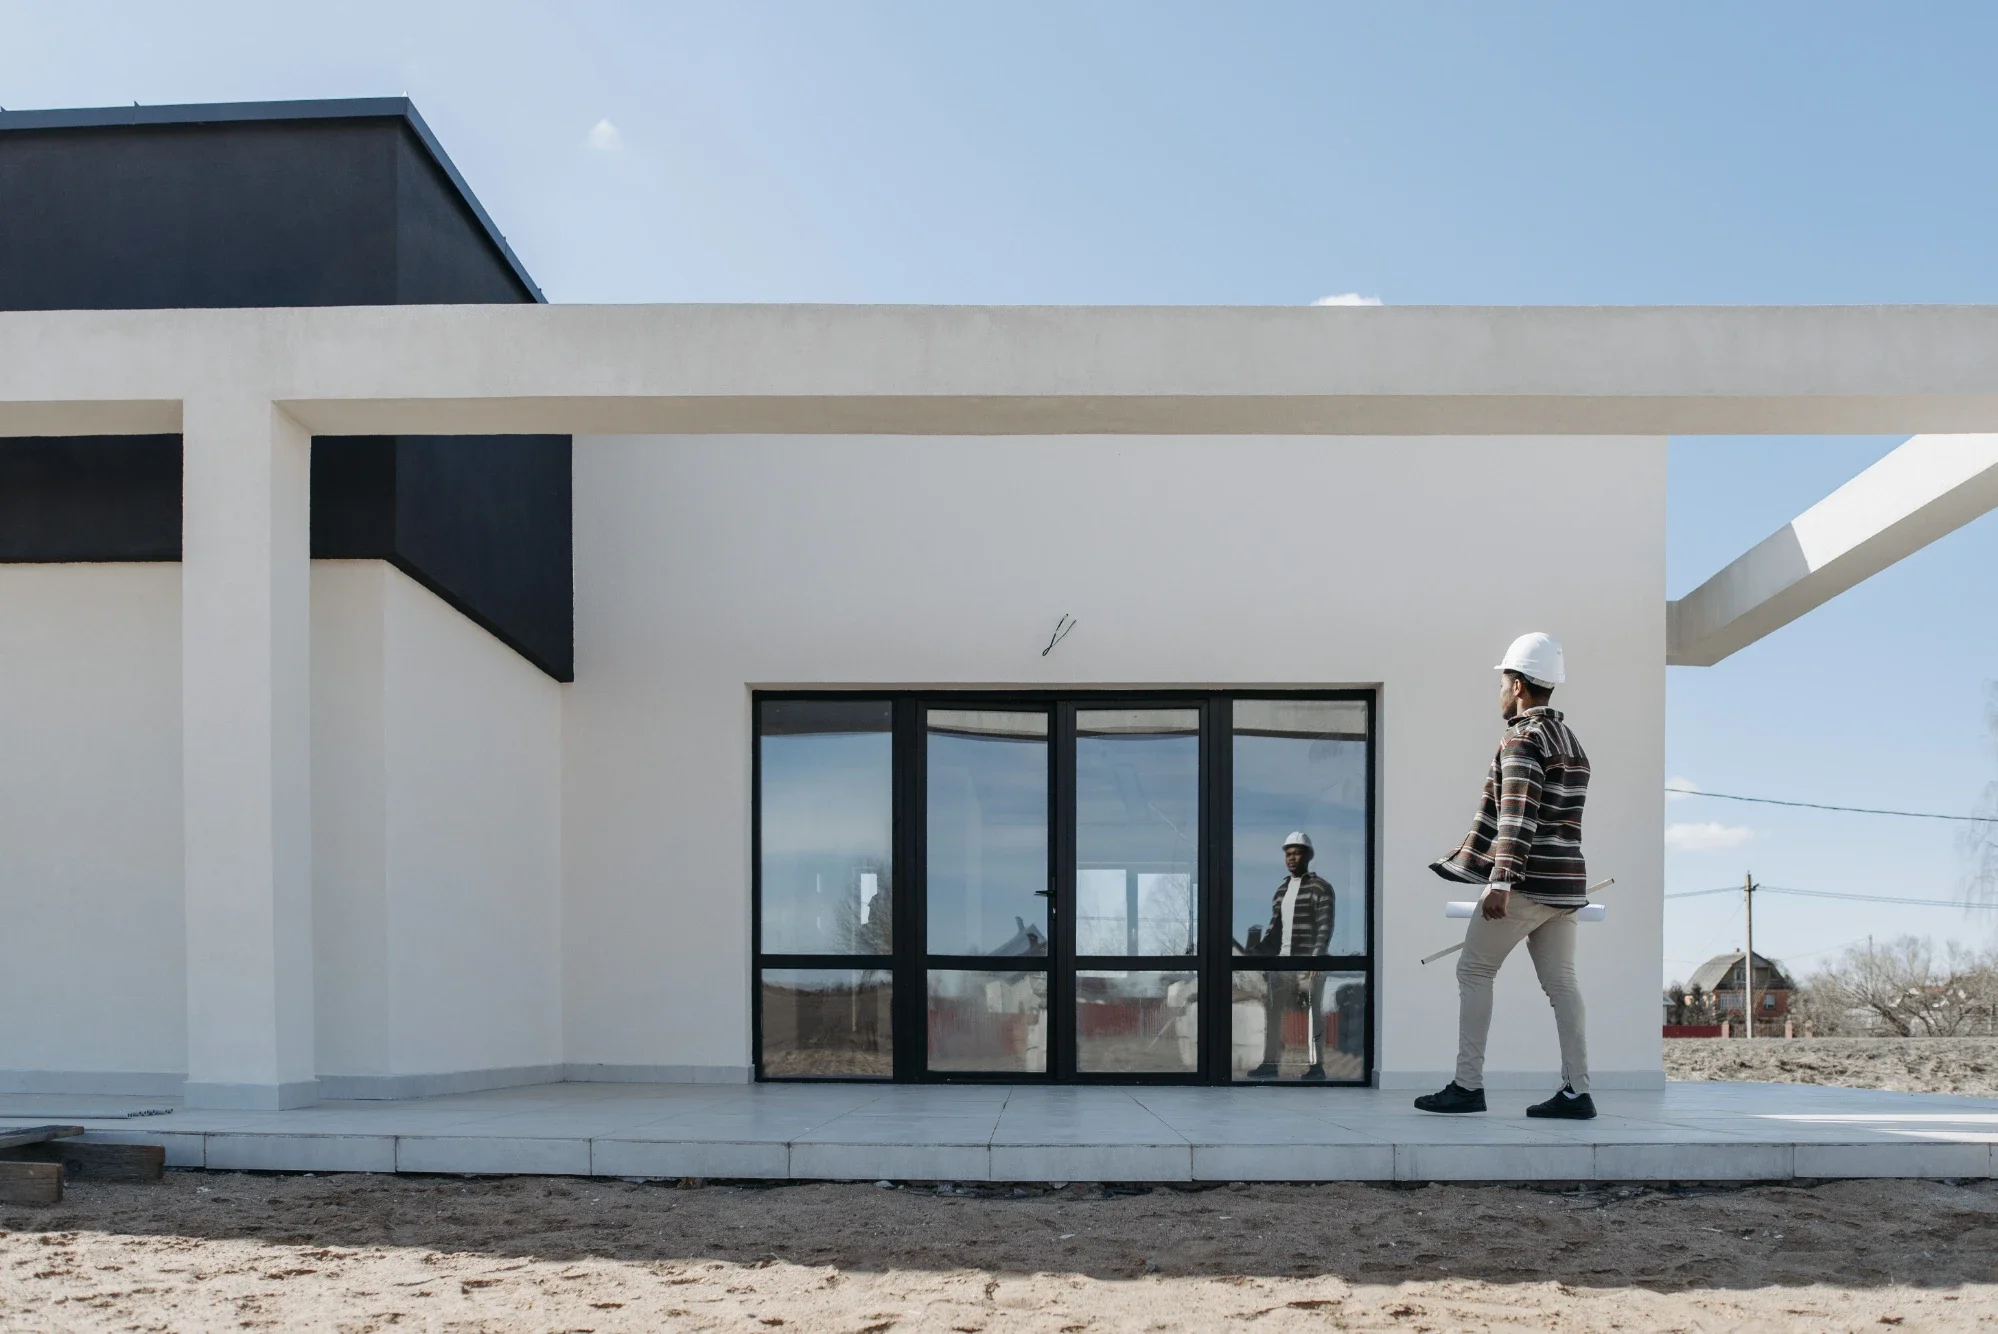
When planning the physical structure, a portal frame steel construction is highly recommended. A well-engineered steel shed provides a blank canvas that is vastly superior to traditional timber structures when it comes to longevity and weather resistance. This framing method creates wide open interior spans with absolutely no load-bearing internal walls, giving you complete freedom to divide the floor plan into custom ratios for storage and a home office. For instance, a 60/40 split allows ample room for a desk setup while leaving enough space for a ride-on mower or bulky sporting equipment. Finding a weatherproof, heavy-duty shell is the first step of this journey. If you are browsing local options to secure a premium structure, looking at Sydney sheds for sale can help you establish a solid foundation for your dual-purpose build. Regardless of council exemption status, all structural outbuildings built in Australia must comply with the National Construction Code to ensure they can withstand local weather and wind conditions.
Framing and Fitting Out Your Dual-Purpose Layout
Converting an empty steel shell into a liveable, productive workspace requires careful planning and budgeting. In 2026, outfitting an internal space in Australia typically costs between $2,200 and $4,800 per square metre. Because you are splitting the footprint, you want to maximise comfort on the office side while keeping the storage section rugged and highly accessible. Careful material selection is the key to achieving this delicate balance.
To achieve a premium indoor-outdoor flow and a comfortable climate year-round, consider integrating these essential design upgrades into your initial floor plan:
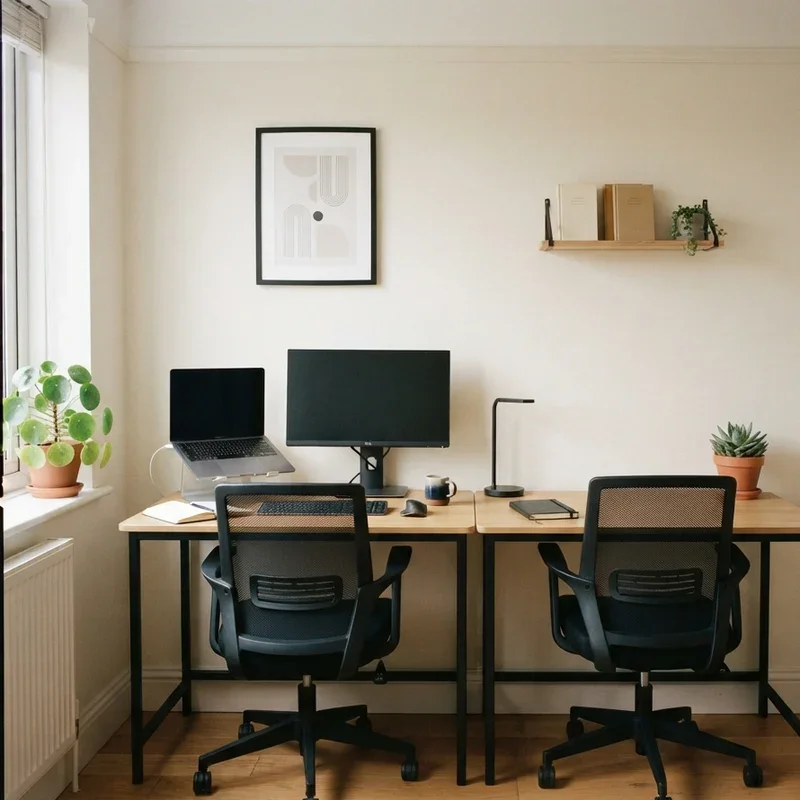
Maximise Natural Light: Upgrade your standard metal personal access doors to high-quality glass sliding doors. This simple change instantly elevates the room from a dark storage unit to a bright, modern workspace that feels connected to your garden.
Regulate the Temperature: Australian steel structures can quickly turn into hotboxes during the summer months. Properly outfitting the office partition requires high-quality roof sarking, thermal batt insulation like glasswool or polyester, and a dedicated cross-ventilation system.
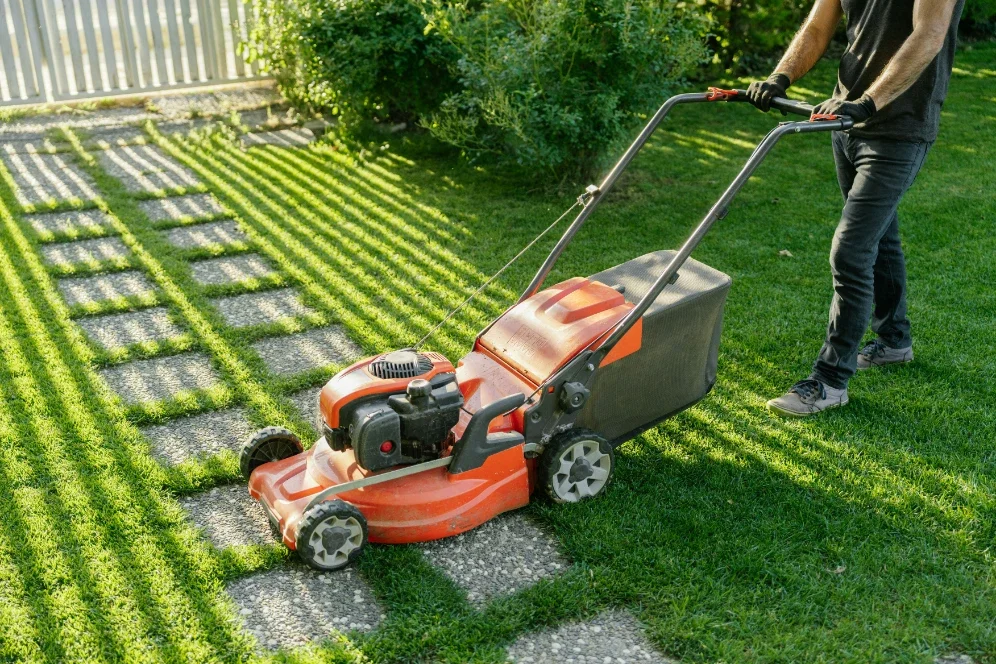
Install Acoustic Barriers: When partitioning a dual-purpose layout, you need to block out noise from both the outside world and your own storage area. Incorporate acoustic materials like Mass Loaded Vinyl or acoustic-grade plasterboard into the shared dividing wall. This prevents the sound of a rattling lawnmower or external neighbourhood noise from disrupting your focus or important video calls.
Separate Your Flooring: Use heavy-duty epoxy coating for the storage side to handle oil spills and heavy tools, while laying down floating timber or hybrid vinyl planks on the office side for a warmer, residential feel.
Essential Maintenance and Long-Term Protection
Once the internal framing and drywall are mapped out, you must consider the longevity of your new backyard addition. Real estate experts estimate that adding a high-quality, large enclosed backyard structure can boost a suburban Australian property's market value by approximately $20,000. Protecting that substantial investment is paramount for securing a strong return if you ever decide to sell. Regular upkeep and smart construction choices will keep both the office and storage sections in prime condition for decades.
Before you paint the interior walls and move your computer desk inside, it is vital to implement preventative strategies to protect your backyard shed office from structural timber pests. Integrating physical barriers and chemical treatments during the early construction phase preserves the integrity of your internal timber framing and expensive fit-out materials. Termites and moisture are the biggest threats to garden outbuildings, so setting up an annual inspection routine is just as important as the initial build phase. Maintaining clear drainage around the perimeter and sealing any gaps near the base will also help prevent water ingress.
Ultimately, designing a dual-purpose footprint allows you to reclaim your home's interior without giving up your outdoor utility space. By installing a robust exterior shell, insulating the interior against the harsh climate, and setting a firm physical boundary for your daily tasks, you create an environment that fosters genuine productivity. It is a highly practical property upgrade that pays significant dividends for your daily routine, your mental well-being, and your home's long-term market value.
Stay up to date with our latest ideas!